Skip to main content
Industry news for builders and designers of one-of-a-kind custom homes
Design
Business
Case Studies
Performance & Resilience
Products & Materials
Sections
Design
Business
Case Studies
Performance & Resilience
Products & Materials
Profiles & Firms
Special
2026 Women in Residential Construction Conference
CB Magazine Archives
Women at WIRC Podcast
CB Newsletter Archive
Videos
ProBuilder
Contact
Newsletter Subscription
Advertise
Contact Us
Instagram
LinkedIn
Facebook
YouTube
Affiliated Brands
PRO BUILDER
PRO REMODELER
BUILDING DESIGN + CONSTRUCTION
PROTRADECRAFT
WOMEN IN RESIDENTIAL CONSTRUCTION
Follow us on
https://www.facebook.com/CustomBuilderMag
https://www.instagram.com/custombuildermag/
https://www.linkedin.com/company/107782670/admin/dashboard/
Design Details
Photo: Kevin Brost
Side view of patio and home
Design Details
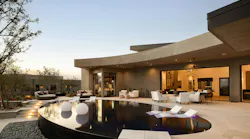
Design Detail: Cantilevered Overhang Shapes a Desert Pool
This model home features an oval pool that follows the curves of a cantilevered patio ceiling, extending the architecture to the outdoors
Sept. 21, 2026
Ed Sozinho
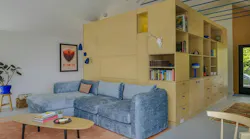
A custom shelving unit in the middle of this ADU optimizes both storage and privacy in a small space.
Design Details
Design Detail: Shelving Creates Privacy in an Open-Concept ADU
Sept. 16, 2026
Photo: Kerry Kirk
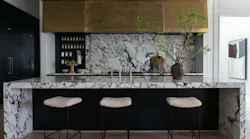
Kitchen with sliding marble backsplash open
Design Details
Design Detail: A Sliding Marble Backsplash To Hide Spice Shelving
Sept. 9, 2026
Rebecca Lehde, inspiro8
Exterior view of a cantilevered bedroom
Custom Builder
The Design Details Report: 5 Ideas Worth Stealing
May 4, 2026
Wrapped around a glass elevator, this staircase posed a unique challenge: create an open, visually interesting design while remaining structurally sound.
Design Details
Design Detail: A Spiral Staircase Creates a Sculptural Statement
April 3, 2026
Rebecca Lehde, Inspiro8
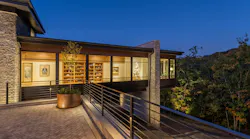
Cantilevered bedroom suite at night
Design Details
Design Detail: A Daring Cantilevered Bedroom Suite
April 1, 2026
Christopher Stark
bookcase_revised
Design Details
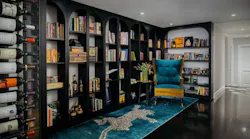
Design Detail: A Secret Wine Room Beneath a San Francisco Remodel
Dec. 22, 2025
Conor Harrington
Blurrred image of someone walking into a living room, where a staircase featured sliding louvered doors to create privacy when needed
Design Details
Design Detail: A Louvered Staircase That Creates a Private Room
Dec. 11, 2025
Jennifer Hughes
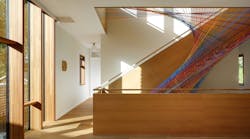
After adding a unique rainbow netting, this staircase became the centerpiece of this 8,500-square-foot custom home.
Design Details
The Design Details That Transformed This Staircase Into a Piece of Art
Nov. 12, 2025
Looking for Something?
Load More Content