His Architect, Her Builder, and a House Designed As It Was Built
Key Highlights
- Rather than spread out, the project involved a vertical addition to a 1952 home due to shoreline restrictions.
- A collaborative team of architects, builders, and interior designers worked closely on-site to meet tight deadlines and manage delays.
- Exposed steel elements and a steel staircase serve as key design features, enhancing a modern aesthetic and openness.
- Private family spaces include a dedicated office and concealed bedrooms, accommodating a blended family with adult children returning home.
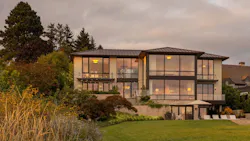
The couple who owns this house came to the project as a blended family. He had lived in the home for years and has three children, and she was moving in with her two daughters.
Built in 1952, the waterfront property sits in Seattle's Laurelhurst neighborhood along Lake Washington. The husband grew up in it, bought it from his parents years later, and this is the third time he's renovated it.
Neither had to search for a design team. He brought back the architect and landscape architect from the earlier projects, and she brought the builder and interior designer she'd worked with on her own.
Billy Stauffer, co-owner of Seattle's McKinstry Stauffer Yang Construction, was the builder she pulled in, and he found the arrangement fitting. "They're a blended family and it's a blended design and construction team," he says.
Architect Genevieve Theriault, now principal and director of interior design at Johnston Architects, had designed both earlier renovations at a previous firm, and the client moved with her when she did. "It's common for me," she says. "I've done repeat work with several clients after changing firms."
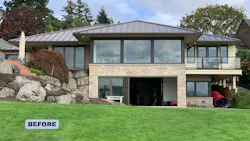
Shoreline Rules Prompted a Vertical Addition
The house had been sized for a couple, and the new plan had to work for a family that keeps changing size as five children come and go.
Shoreline restrictions limited the options, though. Lake Washington is governed by the city's Shoreline Master Program, which dictates that nothing can push farther toward the water than the existing exterior walls.
"We kind of filled in adjacent to that facade and then went up," Theriault says.
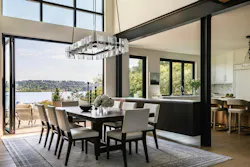
The team gutted the main level and added a floor on top of it. They also raised the plate height from eight to nine feet, adding a foot of ceiling, which Stauffer says the clients wanted for the view south toward the lagoon by the University of Washington's Husky Stadium and out to Mount Rainier.
Once they decided to go up, the team tested several ways to hide the old hip roof shape. But they ultimately decided they liked the feel it gave the house and just raised it a level instead.
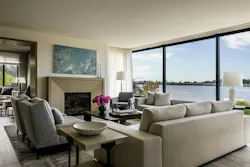
The finished house doesn't look like a 1952 design, the team says. Theriault calls it transitional and says it is more of a reflection of the couple themselves, describing a push and pull to decide how far to push the contemporary design while keeping it comfortable to live in. Stauffer says it looks like a brand new house. "It does not look remodeled at all," he says.
The Clients Set a Move-In Date, and It Was Firm
All of that work happened against a deadline the clients set before design was finished. Stauffer and Theriault had never worked together, and the new relationship had to come together quickly.
The family was renting a house elsewhere during the project, the daughters' schooling drove the schedule more than anything else.
"They really wanted to be able to get them into the finished house as quickly as possible," Theriault says.
That made the permit the priority, and rather than wait for a complete set of drawings, the team went into construction on that permit and kept designing as the building went up.
While not ideal, that approach worked because Stauffer joined at the end of schematic design rather than after construction documents, putting the builder in the room while the design was still developing, and also because the whole team met on site every week: the architects from Johnston, the interior designers, the landscape architects, and the builder's crew.
"I think this is more rare," Theriault says. "All of us collaborating every week about stuff was coming up in the field."
MORE: Why a New Hampshire Skipped a Renovation and Built a Passive House Instead
Stauffer says he ordered the windows before the openings were even framed. Lead times were running 24 to 26 weeks in the post-COVID supply market, he says, and holding the order until framing was complete would have missed the client's deadline. What worried Theriault was whether the openings would come out the size the order assumed. "We were holding our breath," she says, but the windows arrived and fit the framed openings cleanly.
Weather was another challenge. To keep crews working through the wet Seattle months, the team tented the entire project, a structure roughly 80 feet square and 40 feet tall that Stauffer compares to a circus tent.

Stauffer says this way of working isn't for everyone. These clients could carry the pressure—both were unusually sophisticated about budget and schedule, which Stauffer credits to their extensive experience with previous remodels. "They're dream clients, to be honest with you," he says.
The Stair and The Exposed Steel
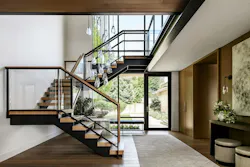
The entry runs the full two stories, which meant giving up floor area on the new upper level. Theriault's team built the whole house as a three-dimensional model, so the clients could walk through the finished rooms on screen well before anything was framed. They weren't looking to maximize every square foot, Theriault says.
The stair in that entry rises to a catwalk that crosses the volume to the office on the far side. Both the stair and the exposed steel columns lining the catwalk were in Theriault's earliest sketches, and Stauffer says they're central to the design.
"It really opened up that view to the lagoon and Mount Rainier when you walked in," he says, "and it brings in all that light."
The team expected that it would take some convincing to get the clients to agree to leave the steel exposed, and they had the structural engineer size a more conventional version that could be wrapped and concealed. But they never needed it. "[The clients] were totally on board with the steel," Theriault says.
The steel fabricator then came up with the stringer design, laser-cutting the pieces so the stair comes off airy and light.
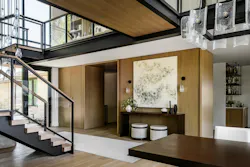
The builder's superintendent took the steel further. There are many ways to connect a steel column to the structure below, and Theriault says a structural engineer's drawings prioritized holding up the building rather than considering how the column would look once the floor goes in.
But the superintendent noticed that one connection plate would keep the floor panel from meeting the column cleanly, and went to the engineer himself to ask what could be done to lower it.
"I feel like some contractors would just be like, 'okay, we're going to install it as the structural engineer is showing,'" Theriault says. "It's just like this great collaborative process, where everyone cares about the end result and is working together for that vision."
Privacy For a Family That Comes and Goes
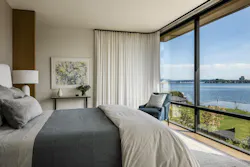
The upper floor serves as private quarters for the couple, who spend enough time there that they put a coffee maker in the primary bedroom.
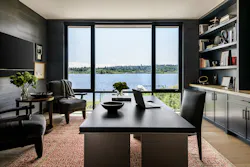
The catwalk over the entry is also the bridge to the husband's office, which Stauffer calls one of the signature elements in the house. The office was meant to sit apart, to allow for private work meetings and space to focus. Reaching it means crossing the double-height volume, away from the family level below and from the primary suite.
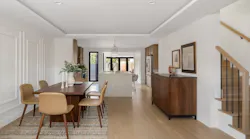
The same idea shows up on the main floor, where the daughters' rooms sit in their own wing behind doors concealed in white oak casework. From the entry, Theriault says, the wing reads as nearly invisible. The oak veneer is stained and warm, and the cabinet profiles are contemporary.
MORE: 5 Seattle Case Studies Worth Revisting
Stauffer's own architecture background took him further into the drawings than a builder usually goes. Reviewing the plan, he pushed for a passage from the entry foyer through to the daughters' wing, so the girls could reach their rooms without crossing the main space. Getting it right meant reorganizing the coat closet and the casework wrapping behind it, which he says he massaged quite a bit to make the house work the way the wife wanted it to.
Both bedrooms were sized for larger beds than a typical kid's room, and each has an ensuite bath, so they work for adult children returning with partners in the future.
Downstairs, a guest bedroom off the renovated basement gives the three grown children somewhere to stay.
"It's not just empty nesters," Theriault says. "It's also people returning."
Advice They'd Give to Another Team
When asked what advice they would give someone taking on a project like this one, Theriault jokes that everybody should love each other. Stauffer agrees, then deadpans his real answer: "Design the building before you start building it."
That was the most difficult part of this project, he says, starting construction when things were not fully baked. "You can't go into this thinking you can really tightly control things," he says. "You need to have a large contingency when you're dealing with design while you're flying the plane."
Theriault doesn't disagree, but suggests there's a silver lining to such a tight schedule. Starting from a permit set meant much of the project was undesigned when crews arrived, she says, "which honestly is great, because then we can get real-time feedback on schedule and cost impacts of those items." What it cost her was flexibility on lead times. "Sometimes you get backed into a corner," she says, "and you're like, 'okay, well these are my options instead of these.'"
"[We were] going into this with a collaborative process where no one's obsessed with owning the design," she says. "Everyone's bringing ideas based on their prior experience to the project. It's just helpful to be open-minded to that."
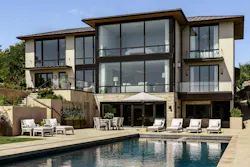
Project at a Glance:
Location: Laurelhurst, Seattle
Project Type: Addition and whole-house remodel
Original Construction: 1952
Completed: 2024
Lot: 29,307 sf
Completed Size: 6,530 sf
Upper Floor Addition: 1,351 sf
Builder: McKinstry Stauffer Yang Construction, Seattle
Architect: Johnston Architects, Seattle
Interior Designer: Christie Grove Interiors
Landscape Designer: Tim Mosier, Cambium
Windows and Doors: Fleetwood
Photography: Andrew Giammarco, Rafael Soldi
Related Reads:
About the Author
Pauline Hammerbeck
Head of Content
Pauline Hammerbeck is head of content at Custom Builder, where she covers custom home building for builders, architects, and designers. She is also senior content strategist at Pro Builder, where she directs the brand's MVP Product Awards, and co-produces the Women in Residential Construction podcast, newsletter, and conference. Her background includes work in architecture, real estate, retail, and design.