Balancing Preservation and Modern Living in Renovation Projects
Story at a Glance:
- Renovations often reveal hidden structural problems like rotting framing, wonky walls, and outdated materials such as asbestos and lead.
- The process requires balancing technical challenges with poetic considerations, ensuring the house reflects both its history and current lifestyle.
- Preserving a building’s character is complex; professional aim to respect original elements while making necessary updates for modern functionality.
- Understanding the original intent and history of a home is crucial for meaningful renovation, whether restoring or introducing contemporary elements.
- Collaboration between owners, architects, and builders from the outset is essential, as renovation work is essentially a form of ongoing prototyping.

You’d be hard pressed to find an architect or builder who openly admits that renovating a home is harder than building new. Most give a careful answer. But press a little, and what comes out is that it’s less about difficulty than about managing the unknowns: the things you don’t see coming and the things you have to decide whether to keep.
Renovations frequently include a veritable smorgasbord of problems, including wonky walls, rotting framing, sagging joists, low ceilings, a disorganized floor plan, tight footprint, height limits, little room to hide modern plumbing and HVAC, outdated materials like asbestos and lead, and more. Plus, there’s the ever-present dread of uncertainty lurking behind every wall.
The Two Challenges of Renovation
“The challenge of renovation work is twofold,” says Peter Miller, a partner with Palette Architecture in New York City and Los Angeles. “One part is technical: trying to discover what's hidden behind the walls, what needs to be replaced, remediated, or reinforced. The other part is more poetic. You're trying to understand how our current way of living can pair with a house that reflects a different moment in history, different methods of construction, and often a completely different way of life.”
Miller says his firm’s work is shifting toward more ground-up projects but emphasizes that renovation remains a fundamental part of the practice.
“Buildings, much like people, evolve over time,” he says. “They accumulate histories, adapt to new ways of living, and continue to grow long after they are first constructed. We enjoy participating in that evolution rather than starting over whenever possible.”
You're trying to understand how our current way of living can pair with a house that reflects a different moment in history.
- Peter Miller, Palette Architecture
He’s not alone. Architect Mark English, of San Francisco-based Mark English Architects says renovation work accounts for about one third of his firm’s commissions, describing such projects as an almost “different species” from new homes.
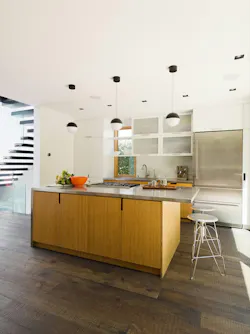
“Renovation projects come with interesting existing context and, sometimes, history that is fun to consider and react to,” he says.
For English, some renovation projects are homes that had a great idea but were built at a time when technology or cultural considerations limited what could actually be built.
"We like to imagine that we are in dialogue with the original architect and that we are finishing up the original concept in a more complete way," he adds.
What to Keep and What to Remove
More than 60 years ago, noted modernist architect Paul Rudolph transformed a Cambridge, Mass., concrete-block commercial garage into a living space for a family. But 10 years ago, new owners wanted to update the space and called on Ruhl | Jahnes Architects (formerly Ruhl Walker Architects) in Watertown, Mass., to execute the remodel.
Principal Will Ruhl says the space was virtually unchanged from 1960. The firm wanted to respect that original design but provide necessary structural and material improvements. This is a central part of remodeling work: knowing what to keep and what to remove.
“You're not starting from a blank slate, so you have to figure out what to do with it, what's working, what doesn't work in terms of layout and the way people live now,” Ruhl says. “But also in terms of what's falling apart and needs to be rebuilt and what is historically valuable, if anything.”
This is an ongoing consideration for Oakland, Calif.-based Medium Plenty.
Principal Gretchen Krebs says the firm strives to preserve the elements that define a building's character—whether that's original materials, proportions, or natural light. “We remove or rethink elements that limit how the building functions today, aiming for a balance between history and modern living.”
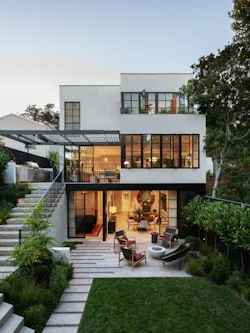
A good example of this is Medium Plenty’s Parker Residence, a sprawling update to a once-modest 1920s Spanish Revival home in the Bay Area. The client wanted interiors geared toward 21st century living, but they wanted to maintain a quiet street presence. Medium Plenty essentially rebuilt the home from within, excavating to create a new lower level, expanding all floors, and adding a roof deck. The new rear facade creates a bold statement facing the backyard and terraced gardens.
“Our goal was to respect the home's original character while introducing contemporary materials that complemented it,” Krebs says. “We preserved defining elements like the plaster walls, arched openings, and overall spatial sequence, while using restrained materials such as oak, limestone, and steel for the new work.”
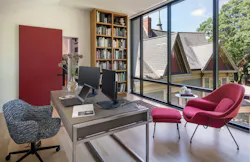
Respecting a home’s character is often the most difficult part of renovating. The soul of the house can be at stake. For a circa 1830s Victorian in Brookline, Mass., Ruhl | Jahnes Architects weighed how to maintain the character of the historic family home while adapting it to a family’s modern lifestyle.
One goal, Ruhl says, was to make sure any intervention was explicit. “Both on the inside and the outside, anything new looks new.”
The firm added a glass addition in the back, a modern dormer, and contemporary floor-to-ceiling glazing, all of it clearly new. One particularly tricky detail the architects added was interior flooring that is flush and level with the stone patio. The only interruption is the glass panel. Because of the harsh New England weather, waterproofing and drainage were extremely important.
“There is a pretty tricky drainage detail where there's a whole underground trench drain under the panels,” Ruhl says. “There's a slot both here and against the house itself that you really don't see. It's very minimal. And then the door system allows it to drain any water that gets in.”
When a House Has a Pedigree
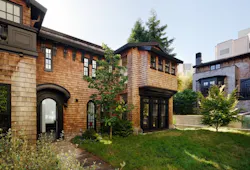
Sometimes a renovation project is more about protecting the pedigree of what’s there. Cow Hollow in San Francisco is one of these projects. Completed by Mark English Architects, the 1917 Arts and Crafts home was originally designed by Elizabeth Austin, one of a small handful of American women architects working in the early 20th century. “It was an honor to be tasked with protecting her vision while ushering the residence into a new époque,” English says.
Because the house is protected under a landmark preservation scheme that demanded special planning review, the firm retained the building’s architectural identity and celebrated Austin’s work. The facade was meticulously restored, with every piece of external ornament removed, labeled, and reinstalled.
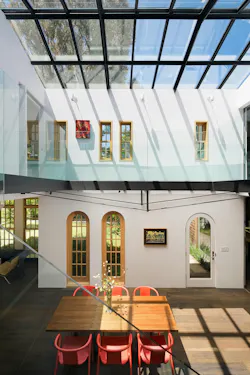
The interior has a more contemporary feel. The firm opened up the central part of the U-shaped plan and removed most of the second floor to create a double-height dining space at the heart of the home.
A cantilevered steel-and-glass staircase wraps the room, and a new skylight above floods the void with natural light.
How should builders and architects approach these types of projects? Krebs’ advice is to slow down.
“Take the time to understand the existing building before changing it,” she advises. “Respect the original craftsmanship, expect surprises, and focus on thoughtful improvements rather than trying to make an old building feel brand new.”
Miller agrees, saying every building is the product of a particular moment in history, shaped by the people who built it, the materials that were available, and the way people lived at that time.
“When you understand that original intent, you can have a much more meaningful conversation with the building,” he says. “Sometimes that means restoring something that has been lost. Other times it means introducing a distinctly contemporary intervention that creates a productive contrast with the existing architecture. The goal isn't to erase history or imitate it; it's to create a richer experience where past and present strengthen one another.”
English believes the work depends on collaboration from the start.
“It is crucial for the owner to engage both the architect and builder as a team from the beginning,” he says. “All custom design and building is essentially prototyping, but renovation work is all prototyping.”
Related Reads:

 Exterior of the completed Owensby home, one of the first restoration projects Scroggs Construction Services untertook in the aftermath of Hurricane Helene.
About the Author
 Nigel F. Maynard
Nigel F. Maynard
Nigel F. Maynard is a former editor-in-chief of Custom Builder and PRODUCTS magazines. Maynard grew up in St. Croix, where he learned construction helping his step-dad build the family home from the ground up. Since that early introduction, he has bought and remodeled four homes, and has taken up cabinet and furniture making. His current home was featured in The Washington Post and his previous home was covered in Home Magazine, The Washington Post, and HGTV’s I Want That! Formerly, Maynard was Editor-in-Chief of Lebhar-Friedman’s all-digital products magazine, Residential Building Products & Technology. He spent 14 years at Hanley Wood as senior editor of Builder magazine and its sister publication Residential Architect, where he amassed eight prestigious honors for editorial excellence, including AZBEE and NAREE awards.