Designers Move Away From Open Kitchens, and Other 2027 Trends
At a Glance:
- Walls and partitions are returning, supporting deliberate zoning for enhanced functionality and privacy.
- The kitchen footprint is growing, with an emphasis on multi-functional spaces such as mudrooms, pantries, and laundry areas.
- Open shelving is declining in favor of concealed storage that supports clutter-free environments.
- Designers are focusing on creating human-centered, personalized kitchens that support real-life needs and wellness.
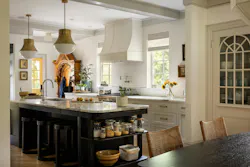
Open-concept kitchens have been popular over the past decade, but recent data suggests that could be shifting. The National Kitchen & Bath Association surveyed kitchen and bath industry professionals across North America for its 2027 Kitchen Trends Report. Respondents said they're now seeing the kitchen move toward plans that support deliberate meal prep areas, back kitchens, and other designated zones that make the kitchen more functional.
“While the kitchen has always been the ‘heart of the home', that idea has taken on new meaning. From mudrooms and laundry rooms to back pantries and personalized work zones, the report shows that we’ve entered a new era of what the kitchen can do for homeowners—solving real problems, adding home value, and elevating the way we live," says Bill Darcy, global president and CEO of NKBA.
Walls, Zones, and Partitions
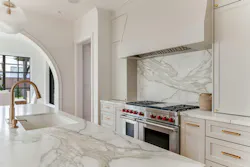
As the kitchen moves away from open concept and into more deliberate planning, walls and partial walls are set to become the new norm in 2027. Of those surveyed, 81% say intentional kitchen zoning is “here to stay,” while 46% and 41%, respectively, named semi-enclosed layouts and partially concealed kitchens as up-and-coming features.
Back kitchens are also becoming more popular, with 47% of designers naming them as an up-and-coming feature, according to the report. In general, concealment is taking over from the open, minimalist designs of the past.
In addition to space planning, 85% of designers say they’re seeing custom cabinetry designed specifically to hide appliances and other functional elements of the kitchen, while 64% say open shelving is on its way out.
"I would say the biggest kitchen trend over the next year is that it will be less of showing off and more about seamlessly supporting the way people actually live," says one survey respondent.
Kitchens Grow to Accommodate Multiple Zones
The shift toward more zoned layouts is also causing the kitchen to expand, the report finds. The overall kitchen footprint is expected to grow, with 52% of designers agreeing it will increase over the next three years.
Even so, as square footage gets redistributed across more defined zones, 86% agree the layout itself is simplifying to include less clutter and more concealed storage.
Mudrooms and laundry spaces will become more integrated into the broader kitchen ecosystem, with 94% of designers reporting that attached mudrooms will be popular over the next three years, and 43% of respondents says laundry spaces are expected to grow in popularity.
Pantries are also taking on more roles, with 88% of designers agreeing they're becoming multi-functional extensions of the kitchen. When it comes to pantry interiors, 73% predict dedicated small-appliance stations will be popular, and 67% expect walk-in pantries to dominate over the next few years.
Wellness and Function Drive Changes in the Kitchen
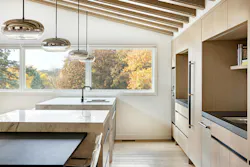
Kitchens are becoming larger overall, but 77% of survey respondents say that they’re prioritizing functionality over sheer size alone when working on a kitchen project. In fact, many agree that functionality is driving the shift toward zoned kitchen spaces.
Of those surveyed, 55% say they expect to see designated social zones become increasingly popular and 48% say prep space will increase over the next three years.
At the same time, the report finds that designs are becoming increasingly human-centered. While functionality is a high priority, kitchen projects in 2027 are also prioritizing wellness, with many designs becoming highly personalized and full of character.
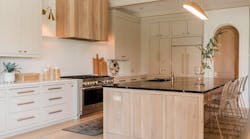
The kitchen island, especially, is becoming a personalized focal point of the home. Of those surveyed, 88% say the kitchen island is set to become more customized in both its size and configuration. And 72% say the kitchen island is being used as a centerpiece.
The integration of wellness in the kitchen is manifesting across several areas. In addition to designing around how people live, ventilation and water quality are also becoming a top priority, with 65% of designers seeing an uptick in the use of leak detection systems and automatic shut-off valves, 62% seeing an increase in backup power solutions, and 53% pointing to ventilation and air filtration systems.
"Kitchens are evolving from just a cooking space to a whole home wellness-oriented living space," says one surveyed designer, adding that in the years to come, they expect to see more "functionality over aesthetics, timeless over trendy, wellness and health-consciousness, and the use of natural materials."
Related Reads:
 Kitchen with sliding marble backsplash open
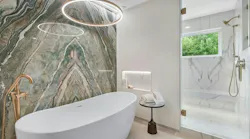 Bathroom by Signature Designs Custom Kitchens & Baths
About the Author
Catherine Sweeney
Catherine Sweeney is the associate editor for Pro Builder and Custom Builder, where she creates both digital and print content, including Pro Builder’s daily e-newsletter and various news stories for both brands. Before joining Endeavor, she began her career in local journalism, later pivoting to the commercial real estate industry where she worked for several years as a reporter and editor.