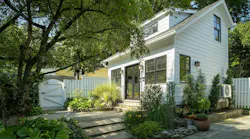
The project team designed the new garage and ADU around an original garage’s existing footprint to preserve a big leaf maple tree in the front yard, which capped the ADU at 780 square feet with a 710-square-foot garage.
Working with minimal space can be a challenge, and that’s where the shelving came in. Not only does the design solution create distinction between each living area, it also features both open and closed storage for clothes, extra bedding, books, and decor items.
Still, part of the goal was to ensure the space felt light and open. This was accomplished through large windows that break up blank walls, bring light in, and make the space feel bigger than it really is.
The project team also designed the ADU with an offset gable roof to create a cathedral-like interior and draw the eye up.