A Wide Lot Gives This Virginia Home Room to Stretch Out
Story at a Glance:
- Flexible interior design allows rooms to serve multiple functions, including adaptable living, dining, and gathering areas.
- A four-car garage with a stacking strategy maximizes usable space, creating a large gym and additional bedroom below.
- Visual design elements like deep-framed openings and proportionate windows define individual spaces while maintaining an open feel.
- Exterior materials, including narrow lap siding with mitered edges, reinforce the minimalist, contemporary look while subtly referencing neighborhood textures.
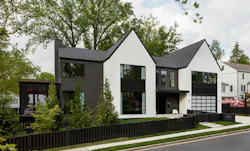
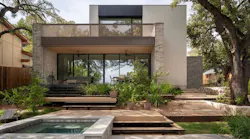
In Arlington, Va., larger lots are increasingly hard to find, so when a local couple landed one, they saw an opportunity to take advantage of the site with a wide, open floor plan and 12-foot ceilings.
The contemporary Arlington home spans 6,500 square feet and was built and designed by architecture, interior design, and build firm ODE Design.
Most homes in this neighborhood sit on tight lots and tend to make use of vertical space, says Yuri Sagatov of ODE Design. But this project did just the opposite, opening up the interiors with tall, loft-like ceilings and extending deep into the horizontal space of the lot.
“We were able to set up the house the way that they wanted it, which was more of a wider front facade as opposed to a lot of properties in Arlington where they’re narrow and then deeper toward the back,” says Sagatov.
Making Use of Horizontal Space
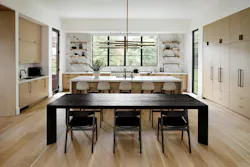
Making use of the 120-foot-by-90-foot lot, the project team built the home outward, creating a spacious, open-concept floorplan. The homeowners previously lived in city environments and were drawn to lofted interiors, an idea integrated into the floorplan with 12-foot ceilings.
A screened porch directly off the main living space also features tall ceilings. According to Sagatov, the porch was designed as an open, usable living area rather than just a secondary outdoor space.
Designing For Flexibility
Flexibility was at the core of the home’s design. Beyond indoor-outdoor living, the main level is designed to be used in various ways depending on the homeowners’ needs, with rooms are adaptable as living, dining, or gathering spaces for both the immediate family and for hosting.
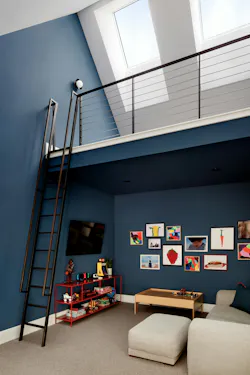
Upstairs, a playroom with a built-in loft is designed to grow with the homeowners’ young children as they age.
“It's an open but defined plan,” says Sagatov. “That flexibility was important to create a space that could be adjusted depending on what [the homeowners] are doing.
This flexibility and efficiency are also demonstrated in the home’s four-car garage, designed in a two-wide, two-deep configuration. This stacking strategy reclaimed the space below for a large gym and additional bedroom, maximizing the house's usable footprint. The space was created using an elevated concrete slab, supported by steel beams and metal decking.
Creating Definition
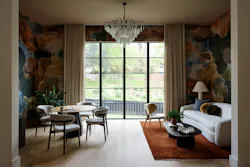
Despite the home’s open floorplan, the home uses visual aids to create a sense of definition in each room. Deep, framed openings separate each space while still providing a sense of connection. Windows are enlarged to be proportionate to the tall ceilings, and some rooms use deeper colors and texture for further definition.
“We pulled all the doorways down to 10 feet,” says Sagatov. “It really defines each space.”
A Contemporary Palette
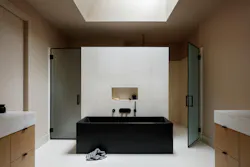
The home’s material and color palette is intentionally restrained, creating a sense of continuity and calm throughout the interiors. A mix of oak, limestone, and marble create a timeless warmth that allows the craftsmanship to take center stage.
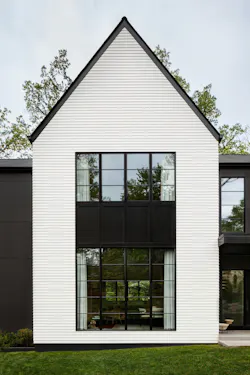
On the exterior, the clean modern design reinterprets traditional neighborhood design through a contemporary lens. Standard lap siding is used in a narrow three-inch profile, offering a subtle texture without overwhelming the design. The siding wraps seamlessly around corners with carefully mitered edges, eliminating trim and reinforcing the home's minimalist appearance.
“We pulled in a lot of materials seen throughout the neighborhood, but we used them in a bit of a different way,” says Sagatov.
Project Details:
Location: Arlington, Va.
Area: 6,500 square feet | 0.25-acre lot
Builder: ODE Design
Architect: ODE Design
Interior Design: ODE Design
Photos: Jennifer Hughes
Related Reads:
About the Author
Catherine Sweeney
Catherine Sweeney is the associate editor for Pro Builder and Custom Builder, where she creates both digital and print content, including Pro Builder’s daily e-newsletter and various news stories for both brands. Before joining Endeavor, she began her career in local journalism, later pivoting to the commercial real estate industry where she worked for several years as a reporter and editor.