Silicon Valley Home Lives Up to Its Custom Approach
At a Glance:
- The home features a central courtyard that enhances natural light and outdoor space, while preserving a mature redwood tree.
- A unique butterfly roofline was designed to meet zoning restrictions, creating a distinctive aesthetic resembling wings.
- High-performance aluminum windows and deep roof overhangs optimize solar gain and sound management, promoting energy efficiency.
- Additional spaces include a detached ADU for work or guest use and a hidden speakeasy, adding function and privacy.
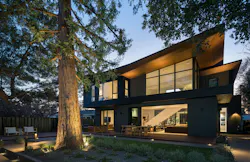
When setting out to build his own family home, second-generation builder and founder of Sunnyvale, Calif.-based Integrum Construction, Sergio Rodriguez knew the last thing he wanted was a house that could have been for just anyone. “I didn’t want to build a spec home,” he says. He wanted a custom home designed for the way his family lives.
After finding a modest 55-foot-by-55-foot lot, Rodriguez paired up with Mahya Salehi Studio Architects to build a 2,775-square-foot home shaped by that goal. The house is built around a central courtyard and topped with a complex butterfly roofline, which gives the home a look uniquely its own.
A Central Courtyard Drives the Floor Plan

Tight lot lines could be viewed as a challenge, but the team decided to use them to shape the floor plan, opting for a central courtyard that optimizes outdoor space rather than a small side or rear yard. The layout also allowed the project team to preserve a mature redwood tree in the backyard.
The idea for the courtyard wasn’t always part of the plan. Salehi says things just fell into place over time.
“I don't think any of us kind of went into the programming or schematic design phase with a courtyard being part of the program," she says. "It really was a result of our design approach, which is very responsive to elements of the context.”
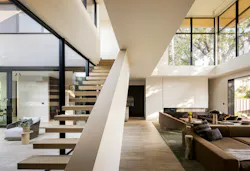
When the idea for a courtyard came out of that process, it immediately worked for Rodriguez, who wanted to pay homage to his grandmother’s hacienda-style home in Mexico. The courtyard quickly became a pivotal part of the home, drawing light in from all sides and creating a secondary space that acts as more of a room than a yard.
MORE: A New Los Altos Home Fans Out Across a Wedge-Shaped Lot
“What the courtyard does as well is it transfers light all throughout the house, so we don’t have to have lights on during the day,” says Rodriguez. “It's all natural light, and that's what we wanted.”
Wanting to bring in ample light, the team used high-performance aluminum windows that minimize solar gain. According to Salehi, her team also did a comprehensive solar study at the beginning of the project and used deep roof overhangs that help manage sound as much as they help shade the house.
A Plan That Enables Privacy
An open courtyard and plenty of large windows might not seem like they lend themselves to private moments, but the home was planned to allow for moments of intimacy throughout. The courtyard’s square shape and lack of windows on the home's exterior walls enables privacy for the homeowners as well as for nearby neighbors.
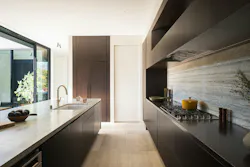
The interiors were also planned to create flow from room to room while still allowing for pockets of privacy. The dining area, kitchen, and living rooms connect with one another around the courtyard, and at the rear of the home, a double-height family room faces out toward the redwood tree.
MORE: See more of Mahya Salehi Studio's work on a tricky flag-shaped lot
Up top, a recessed second story splits off into two wings, one for the primary suite an one for the homeowners’ children. Other spaces throughout the home include a detached ADU that doubles as a home office and a hidden speakeasy just off the courtyard.
In addition to the architectural work, Salehi’s studio also managed the home’s interior design, applying a mix of natural colors and materials that make the home feel modern but warm at the same time.
“I think part of the success of this is that the interior materials are very architectural,” says Salehi. “It's not something that was thought of after. It was very much designed congruous with the architectural process.”

A Complex Roofline For A Truly Custom Feel
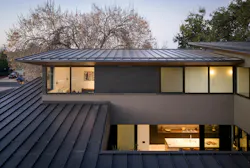
A unique butterfly roofline adds to the home’s custom charm. Like the courtyard, function drove the initial design for the roof. Because of local zoning regulations, the home’s second floor had a 1,000-square-foot cap and required a setback on the front wall. The team used these restrictions to their advantage.
“We wanted the monoslope [roof], but we also wanted the primary bedroom—which is on the other side [of the house]—to also have a nice ceiling height and a vault. So then the top level became like a butterfly,” Salehi explains, adding that the inverted pitch of the roof takes on the shape of wings.
The roofline was complex, but having a collaborative team helped move the project along. Both Integrum Construction and Mahya Salehi Studio Architects had never taken on a roofline like this one and had to learn on the job.
According to Rodriguez, the challenges were worth it. “It really makes the house for me,” he says.
Project Details:
Location: Sunneyvale, Calif. (Silicon Valley)
Area: 9,800 sq. ft. lot | 3,475 sq. ft. home (2,775 main house + 700 ADU)
Architect: Mahya Salehi Studio
Interior Design: Mahya Salehi Studio
Contractor: Integrum Construction
Structural and Civil Engineer: PEC solutions
Photographer: Adam Potts
Related Reads:
About the Author
Catherine Sweeney
Catherine Sweeney is the associate editor for Pro Builder and Custom Builder, where she creates both digital and print content, including Pro Builder’s daily e-newsletter and various news stories for both brands. Before joining Endeavor, she began her career in local journalism, later pivoting to the commercial real estate industry where she worked for several years as a reporter and editor.