A New Los Altos Home Fans Out Across a Wedge-Shaped Lot
At a Glance:
- The design reorients the house to maximize sunlight and yard space, with a fan-shaped great room connecting the garage and bedroom wings.
- Natural cedar ceilings, custom walnut cabinetry, and a textured board-formed concrete wall create a warm interior.
- Early builder involvement helped the project absorb a mid-construction basement expansion for a double-height shop.
- Active homeowner participation contributed to a well-understood, efficiently operated home, reflecting the client's engineering background and expectations.
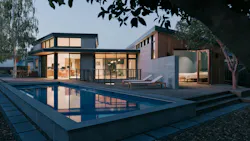
Jason and Clotilde had lived for years at the end of a Los Altos, Calif., cul-de-sac and were planning a remodel when a work assignment took the family away for a time. By the time they returned, they had decided to build new instead and hire Ogawa Fisher Architects to design the house.
"Just being away from the house gave them a fresh perspective of what they wanted," says Hiromi Ogawa, founder and principal of the Palo Alto firm.
Moving was not an option, since Clotilde teaches French at a nearby school and their son's high school is within walking distance.
The site also influenced the decision to start over. The original house sat in the middle of a pie-shaped lot that's narrow on the street and wider in the back, which left little yard space and nowhere to put the pool the owners wanted.
"One of the benefits of building new is that we could put [the house] wherever we wanted, and optimize for things like sunlight and yard space," says Ogawa. "So we brought it to the front as much as possible."
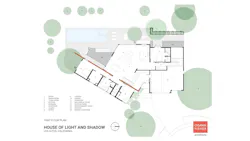
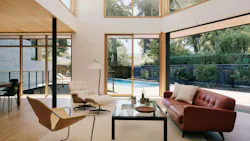
The narrow property had to accommodate a three-car garage, so the architects designed the home with two wings that followed the shape of the lot. One was a garage wing and the other a bedroom wing, with a fan-shaped great room connecting the two and opening to a courtyard with a pool just beyond.
The design also addressed the afternoon heat and glare that was a problem in the old house by giving the new one deep overhangs on the south and west sides and working to save the mature birch trees that shaded the yard.
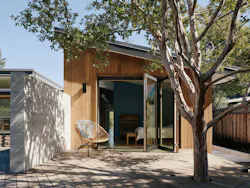
The firm specifies concrete with high fly ash content and high-performance windows on every project and, here, the shed roof over the bedroom also carries a solar array. "It's not a Passive House, but it's inspired from Passive House principles, where we're really trying to provide a very well insulated and low-energy home," Ogawa says.
Bringing the Builder in Early
As that design was taking shape, the owners wanted a sense of what costs to expect and began interviewing builders, including Oakland, Calif.-based MN Builders, a firm Ogawa Fisher had recommended after working together on earlier projects.
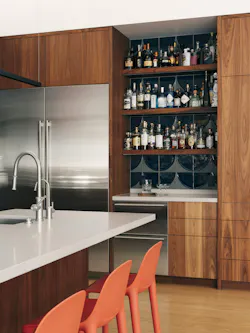
MN has its origins as a cabinetry shop and Rich Robb, the company's CEO, says it still shapes how the construction firm runs. Robb says the owner toured MN's shop, and he thinks the in-house millwork was one reason why the family hired the firm. "His background was in manufacturing, so I think seeing the process behind how we work was cool for him," he says.
Preconstruction ran about a year as the design was finished and permitted. "We were assembling the pricing, doing a lot of work on the sub-leveling, figuring out some of the design-build components, and dialing in the price and schedule," Robb says.
The Board-Formed Wall
The owners had asked for simple materials and as little paint as possible, which led to natural cedar ceilings and exposed concrete. Color comes from the tile and cabinetry instead. The palette, inspired by the iconic blue and orange of vintage Porsche race cars, shifts to warmer purples and pinks in other rooms.
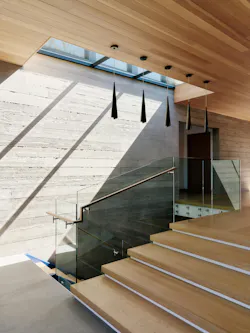
Going into construction, a feature that captured much of the owners' attention was a two-story board-formed concrete wall that would run the length of the home and carry down into the lower level. They fell in love with the material on field trips with the architects and decided they wanted the texture as rough as possible. They even mapped the exact placement and length of each board, and the architects had rough-sawn lumber milled to size.
"It would appear random, but it was designed as a composition," says Ogawa.
That level of detail was new for MN. "It was the first time we ended up doing shop drawings for a board-formed [concrete] wall," Robb says. The team chose the concrete subcontractor carefully, knowing the result could be impacted by the weather or humidity and wouldn't be evident until the form boards ultimately came off. "You can do your best to control the outcome, but it's one of those things that can change every single time," Robb says.
Rethinking the Basement
At the same time, Jason, a designer and former Tesla engineer and car enthusiast, had been thinking about renting a workshop away from the house. But early in construction, just after the basement concrete was poured, he asked whether the team could build it under the house instead.
The original basement covered about half the home's footprint, so saying yes meant extending the basement across the full structure and digging it much deeper for higher ceilings.
The changes sent the project back through engineering, pricing, a change order, and permitting, adding months to the schedule. But Robb says they continued working on other parts of the house while the shop took shape.
Waterproofing was another concern, and the team has several waterproofing contractors review the work. "It's not a traditional eight-foot basement ceiling. At some points, they're 14,15-feet high. So you're really wanting to make sure nothing gets in there," Robb says.
Ogawa calls it "amazing" that MN Builders caught up with the workshop build by the time the overall project reached the finish stage.
The completed shop connects to the garage by a telescoping lift that allows Jason to move cars and machinery between the two levels. The shop now holds cars and motorcycles, along with wood- and metal-fabrication equipment.
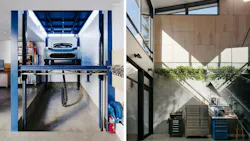
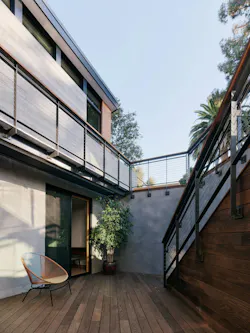
Even though the shop sits below grade, a large light well brings daylight into the double-height space and the original basement opens onto a sunken courtyard of its own. “None of the basement rooms actually feel like a basement,” says Ogawa.
Robb says nothing about the house from the street prepares visitors for the shop. “When you walk into the garage and you really see the light well and you realize how big the space is down below, it's pretty fun,” he says.
An Engaged Client
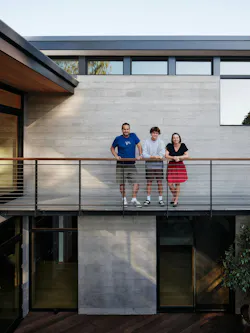
Jason took time off work to help manage the build. "I think it's because he knew that it was going to set up the next phase and chapters of his life," Robb says.
He often stopped by after crews left for the day to make notes and ask questions, and he wanted to understand every system, down to how water would be moved away from the building. He and MN's site superintendent talked constantly and even kept in touch after the family moved in. "He really knew how his house operated," Robb says. "Whereas if the clients are not as involved, you often go through a period of training after that may stick or it may not."
Ogawa says many of the firm's Silicon Valley clients typically have careers in engineering and product design, which raises expectations for the home. Jason and Clotilde's own brief was quite detailed, down to listing the model numbers of the appliances they wanted. "The flip side of that is that they are really appreciative of the craft and the expertise that people of our industry can lend to the project," Ogawa says.
She compliments MN with delivering the precision those clients expect.
"Basements in general are hard, and then having to do two basements in different phases must have been extremely complicated, but they made it look easy," she says.
MN builds one or two ground-up homes a year, and most of its work is renovation, often for clients who have owned their land or home for years. Asked what the firm took from this project, Robb points to the basement. "That was a highlight that we'd like to do more of," he says.
Project Details:
Location: Los Altos, Calif.
Size: 7,600 sq. ft.
Completion: 2024
Builder: MN Builders, Oakland, Calif.
Architect: Ogawa Fisher Architects, Palo Alto, Calif.
Structural Engineer: BKG Structural Engineers
MEP Engineer: Monterey Energy Group
Geotechnical Engineer: Romig Engineers
Civil Engineer: Precision Engineering
Photography: Joe Fletcher
Products: Centor multifold doors with integrated screens; Loewen Douglas fir and metal-clad windows; Fleetwood aluminum windows and doors
More on Challenging Lots:
About the Author
Pauline Hammerbeck
Head of Content
Pauline Hammerbeck is head of content at Custom Builder, where she covers custom home building for builders, architects, and designers. She is also senior content strategist at Pro Builder, where she directs the brand's MVP Product Awards, and co-produces the Women in Residential Construction podcast, newsletter, and conference. Her background includes work in architecture, real estate, retail, and design.