A High-Performance Florida Home Shaped Around the Views
Story at a Glance:
- The residence features a distinctive U-shaped layout that maximizes waterway views from nearly every room.
- Design includes hurricane-rated glass, external solar shades, and structural reinforcement for Florida’s coastal climate.
- An interior courtyard with a pool offers privacy and a tranquil outdoor space, replacing a traditional great room.
- The home balances transparency and privacy by varying glass usage from front to rear, with secluded outdoor areas.
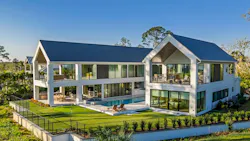
On a large lot overlooking Florida’s Intracoastal Waterway sits a U-shaped, high-performance home that’s designed with its marshland views in mind. The 6,817-square-foot residence now sits in harmony with the land, but it was a full 10 years in the making, according to Richard Pedranti of Milford, Pa.-based Richard Pedranti Architect (RPA), which designed the home in partnership with local custom builder Cottage Home Company.
The clients Greg and Alyse Lisk found the undeveloped lot 10 years ago (Alyse happens to be Pedranti’s sister). They appreciated the lot for its strong connection to the environment, but lived nearby and didn’t decide to build on the land for another five years.
“This particular place feels so much like Florida,” says Pedranti. “It's a really spectacular spot, completely undeveloped when they bought it."
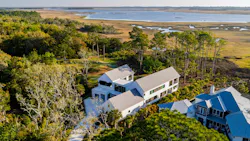
A U-Shaped Floor Plan That Prioritizes Views
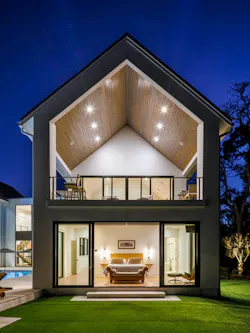
The strong views are what drew the homeowners to the site, so finding ways to maximize those views was crucial to mapping out the home’s floor plan. Large glass panels make the views a priority from nearly every room of the home, but it’s really the home’s unique U-shaped layout that sets it apart. By utilizing such a shape, the design makes the negative space of the Intracoastal the home's primary feature, says Pendrati.
The U-shaped, two-story floor plan organizes the primary suite and children’s areas into separate wings. Each features an observation deck, expansive glass, and optimal views of the coastal ecosystem and a connected putting green.
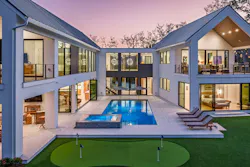
The shape also allows for an interior courtyard featuring a pool and seating area.
“They wanted a swimming pool, so [with the] narrow lot and Intracoastal .. it just made sense to create a courtyard," says Pedranti. "It's an outdoor space that captures the view, has the swimming pool, and, in my mind, it really replaces the traditional great room."
Building Privacy into a Glass Home
In addition to prioritizing views, the U-shaped configuration and glass envelope provide a direct visual connection to shared family spaces throughout the home. This connection makes the home unique, but building with glass also makes privacy a challenge.
To create some separation, the home’s approach is subtle, with the front of the home featuring far less glass before opening up toward the rear of the property. Exterior shade systems used to combat solar gain also double as privacy shades.
Additionally, the interior courtyard allows for added privacy, with the walls of the home creating a secluded outdoor setting.
“It just feels so remarkably private, like it's your own world there,” says Pedranti. “It’s really the main feature of the home.”
MORE: A Virginia Home That Folds Into the Landscape
High-Performance Features for a Floridian Site
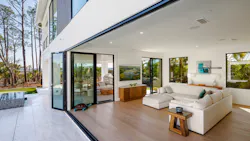
RPA specializes in high performance and passive house design, and while the home is not certified as a passive house, the design maintains many of the same principles that make it suitable for a coastal climate.
The project team chose hurricane-rated glass and minimized intense solar gain by adding external solar shades on the south and west elevations of the home. These features, along with high-efficiency glazing, allow the home to maintain comfort and mechanical efficiency while still prioritizing views.
MORE: Custom Deck Project Brings Beachfront Florida Home to Life
Due to the high volume of glass and the home’s coastal location, the home is reinforced with steel and structural trusses. The home also features stucco siding and a metal roof for added protection against high Floridian winds.
“[The design] is very robust, so the structural engineer had to do quite a lot to keep the home this open,” says Pedranti.
Project Details:
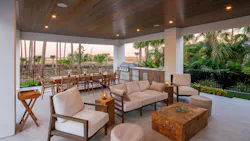
Location: St. Augustine, Fla.
Builder: Cottage Home Company
Architect: Richard Pedranti Architect
Structural Engineer: Cottage Home Company
Area: 6,817 square feet
Beds/Baths: 4/5.5
Related Reads:
 Exterior of floating home from the waterfront
 Rehoboth Beach House views
About the Author
Catherine Sweeney
Catherine Sweeney is the associate editor for Pro Builder and Custom Builder, where she creates both digital and print content, including Pro Builder’s daily e-newsletter and various news stories for both brands. Before joining Endeavor, she began her career in local journalism, later pivoting to the commercial real estate industry where she worked for several years as a reporter and editor.