A Hard-To-Reach Barn That Makes For Perfect Views
Story at a Glance:
- The project preserved key historic features such as wide-plank pine flooring, exposed timber framing, and original trusses to maintain the barn's character.
- Design choices emphasized contrasting old and new, with modern elements and a new addition complementing the original structure.
- Maximizing mountain views was central, leading to the installation of bi-fold glass doors in the living and primary suite areas.
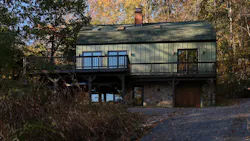
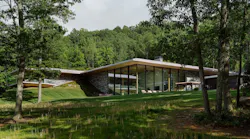
Sometimes it just takes one person to see the potential. That was the case for a barn in Marshall, Va. Set in a hard-to-reach lot overlooking the Shenandoah Valley, the barn’s inaccessibility meant it was severely overlooked. But homeowners Griffin and Vivian Hagerty-Anderson saw the site for what it was: a secluded lot with sweeping mountain views where their family could set up for years to come.
Today, the site holds a modern 3,000-square-foot residence using the bones of the original agricultural structure. For help realizing this vision, the homeowners reached out to McLean, Va.-based remodeler Monumental Contractors and Washington, D.C.-based Third Street Architecture.
“What it really came down to was they wanted to honor the history of it and wanted to keep the structure and shape of the barn intact,” says Sarah Snouffer, principal at Third Street Architecture.
Keeping the Spirit of the Old Barn
The original barn wasn't functional for everyday living, but its character was part of what drew the homeowners into the lot, and much of that charm carries through to the renovated home.
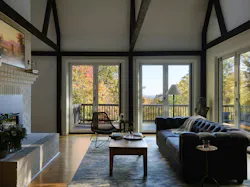
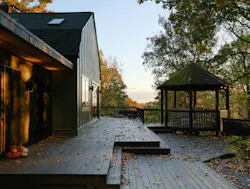
The project team retained many of the barn’s original elements, including its wide-plank pine flooring, exposed timber framing, and historic trusses. The volume and shape of the original barn also stays the same, while modern elements—such as new black shou sugi ban siding—were added to the home’s exteriors.
The home also received a 225-square-foot addition to accommodate a mudroom and screened-in porch off the back garden. This was another area where the design team played around with the juxtaposition between old and new, says Snouffer.
“You can either make it look as if it was always there and make it true to the character—and for some scenarios that makes total sensem," she says. "But for us, since we really wanted to define the history and define the difference between what was old and what is new, we knew that the addition was going to really be quite the opposite in structure and material and form.”
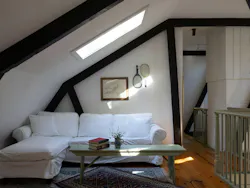
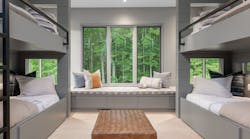
The interiors also gave the project team space to mix old and new. The homeowners describe their style as whimsical with pops of color, and that can be seen throughout the home, complementing the home’s otherwise traditional farmhouse style.
“Vivian and Griffin are such fun people, and we really let their personality shine through the material selection,” says Snouffer.
MORE: Washington Property Gets a Major Upgrade While Keeping Its Memories Intact
Focusing on the Views
The views were what sold the homeowners on the site, so they became paramount in guiding the design direction.
“The views really drove a lot of [the design],” says Snouffer. “But there was barely any way to see out and take advantage of that view when you were inside prior to [renovation].”
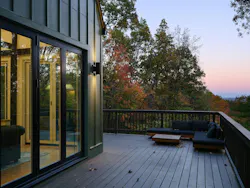
To capitalize on the views, the team chose bi-fold glass doors in both the living room and in the primary suite. However, working with old and new systems can be a challenge. The doors had to be carefully threaded through the original truss system, requiring detailed coordination to maintain structural integrity while opening the home to the mountain views.
With an updated deck, the outdoors also were enhanced to create a greater connection to the views beyond the lot. Meanwhile, original features, including a moss-covered gazebo, were retained to keep with the barn’s character.
MORE: A Virginia Home That Folds Into the Landscape
A Difficult Site to Access
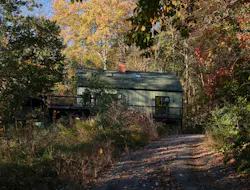
The 25-acre site required four-wheel drive to reach, which kept other buyers at bay but also made it difficult for the design team to access.
Snouffer says this added a logistical challenge for suppliers and various members of the team who had to plan their own transport and material deliveries.
The remote location also made the addition of modern amenities more challenging. For instance, WiFi connectivity came through the Starlink satellite network rather than a wired provider. And the well-water's high iron content drove decisions for a high-quality water filtration system.
“It was a lot of making sure that the right systems were in place, but then also when it comes to materials, making sure that if the filter were to stop working, nothing would get stained,” Snouffer explains. “For instance, in the bathroom, we picked a terracotta floor because it had some iron undertones to it already. We really had to come in with that kind of mindset.”
Project Details:
Location: Marshall, Va.
Area: 3,000 square feet; 225-square-foot addition
Site Area: 25 acres
Builder: Monument Contractors
Architect: Third Street Architecture
Photographer: Frazier Springfield
Related Reads:
About the Author
Catherine Sweeney
Catherine Sweeney is the associate editor for Pro Builder and Custom Builder, where she creates both digital and print content, including Pro Builder’s daily e-newsletter and various news stories for both brands. Before joining Endeavor, she began her career in local journalism, later pivoting to the commercial real estate industry where she worked for several years as a reporter and editor.