Washington Property Gets a Major Upgrade While Keeping Its Memories Intact
Story at a Glance:
- The project involved relocating a historic 600-square-foot cabin to preserve family memories while building a new 4,106-square-foot home nearby.
- Design features include double-height windows, warm lighting, and outdoor living spaces that enhance the home's connection to the waterfront.
- A prominent Redwood tree was preserved at the entrance, grounding the home in its natural surroundings and adding to its aesthetic appeal.
- Lantern-inspired lighting gives the home a lighthouse-like appearance, creating a visual beacon in the landscape.
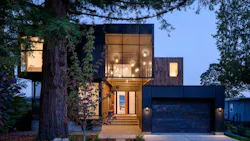
Set on the water, a 1950s-era cabin in Case Inlet, Wash., was a retreat for homeowners Joe and Kristie Berg and their families for over a decade. After their children grew up and a neighboring property became available, the homeowners saw an opportunity to upgrade the property with more modern living quarters.
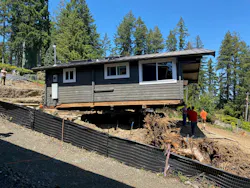
However, getting rid of the 600-square-foot cabin and all its memories was not in the cards. Rather than tear down and start new, the homeowners reached out to Dephiance Design-Build, which served as the contractor for the project, as well as architecture firm Syndicate Smith.
With their help, a plan was devised to move the original cabin to the new site and build a modern home in its place that honored the memories of the original cabin.
“[The cabin] was a time capsule for them as a family. They weren't looking to replicate that in this new [home],” says Todd Smith, principal architect at Syndicate Smith.
A Home Like a Guiding Beacon
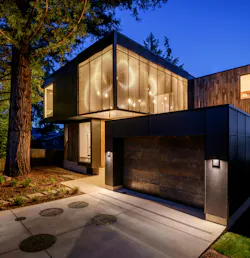
Two main goals drove the project: designing a modern home better suited to how the homeowners live and creating a strong connection point to the waterfront.
The result is a 4,106-square-foot home that blends Pacific Northwest modernism with wabi-sabi elements while also reflecting the many memories made on the site over the years.
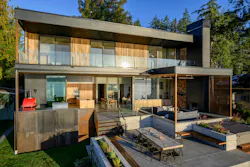
Referred to as Lantern House, the home features double height windows, and, at nighttime, cleverly placed lighting illuminates the front of the house. The form and lighting gives the home a lantern or almost lighthouse-like effect along the waterfront.
“The notion [is one] of a lantern as a guiding light through the forest that you arrive at night after a long drive," says Smith. "There's a lantern in the distance that says, ‘this is home.'"
This idea is further solidified by a massive Redwood tree at the entry. Preserving a tree of this scale was a complicated task that involved hiring an arborist to make sure tap roots don’t press into the home’s foundation, but the placement now grounds the entryway and further solidifies the home’s connection to the outdoors.
"That was a goal, to retain [the tree]," says Phil Stuen, owner of Dephiance Design-Build. "It's one of the biggest trees on the island now, and those don't grow overnight, so...we we wanted to keep it."
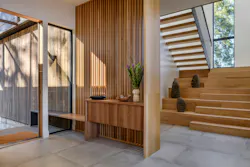
The double-height concept on the outside of the home is also mirrored in the interior spaces, where a skylight channels daylight throughout the home. The interiors follow an open plan, with warm oak accents and white walls that further brighten the space.
A Connection to the Outdoors
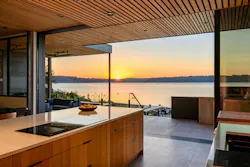
Having had years of experiences at the waterfront property, the homeowners were adamant about designing a new structure with a strong connection to the land.
Capitalizing on views from the home was central to that goal. To keep sightlines unobstructed, the project team stepped the outside living area down a few feet. The space includes seating, fireplaces, and areas for cooking and dining.
A large sliding glass door, along with flooring and ceiling materials carried across both spaces, create a sense of cohesiveness.
But proximity to the waterfront comes with its own challenges. To accommodate the high King Tides that occur a few times each year, the home was raised slightly on a porous foundation to allows water to move safely beneath the structure.
A Collaborative Approach
Between the property’s high water tables, moving the cabin, and creating a space that would work for the homeowners, the project had its challenges. But it helped that the project team spoke the same language, says Stuen.
The fact that Smith and Stuen both have architectural backgrounds made the collaborative process much simpler, and because Dephiance is a design-build firm, the two teams were able to keep nearly everything in-house.
“Everybody has their own language,” says Stuen. “The architect has their own language. The general contractor has their own language. The interior designer has their own language, so when you can consolidate … There's a huge efficiency going the design-build route in that you have flexibility.”
Project Details:
Location: Case Inlet, Wash.
Area: Original cabin: 600 square feet; new home: 4,106 square feet
Lot Size: 0.28 acres
Contractor: Dephiance Design-Build
Architect: Syndicate Smith
Structural Engineer: BTL Engineering
Photographer: Will Austin
Related Reads:
 Exterior of Deer Harbor Home
 Lil Shingle Exterior
 Seattle floating home
About the Author
Catherine Sweeney
Catherine Sweeney is the associate editor for Pro Builder and Custom Builder, where she creates both digital and print content, including Pro Builder’s daily e-newsletter and various news stories for both brands. Before joining Endeavor, she began her career in local journalism, later pivoting to the commercial real estate industry where she worked for several years as a reporter and editor.