Designing Small Homes Where Every Square Foot Works Harder
At a Glance:
- Turn hallways and circulation areas into useful spaces for storage, laundry, mudrooms, or art displays.
- Keep bedrooms, closets, and bathrooms efficient to make more room for shared living areas.
- Use tall ceilings, generous windows, and open stairways to bring in daylight and create a greater sense of volume.
- Plan mechanical systems and exterior wall penetrations early to avoid space constraints later.
- Connect compact interiors to the outdoors with large windows and screened porches.
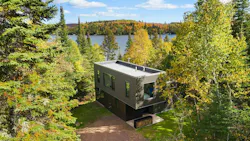
A smaller home doesn't have to mean sacrificing comfort, functionality, or a sense of spaciousness. With thoughtful planning, even a limited footprint can accommodate a homeowner's needs and wants. For Imprint Architecture + Design, a firm based in Stillwater, Minn., the goal is to make every square inch work smarter through efficient floor plans, strategic window placement, tall ceilings, and purposeful circulation.
“More space is not necessarily quality space, or space you want to use or live in," says Sara Imhoff, co-owner and principal architect of the design firm. "When spaces are designed using daylight, capturing views, creating functionality and maximizing efficiency, then a small space can serve needs just as well as a large space.”
Efficient Space Planning
Imhoff says a big part of building a well-designed small home is understanding which areas can be used for multiple purposes.
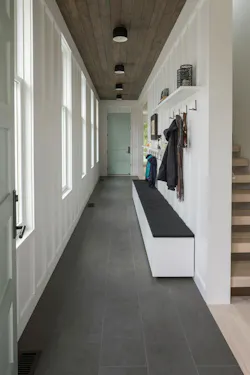
One of the most effective strategies is reducing the amount of space dedicated solely to circulation. Rather than designing long hallways that serve only as passageways, Impact Architecture looks for opportunities to give those areas a secondary purpose. A hallway might double as storage, a mudroom, a laundry area, or even an art gallery.
At North Hill House, a 1,900-square-foot home in Stillwater, the firm managed to pack both an art gallery and mudroom into the circulation around the stair without making the space feel too cramped. The open stair treads also allow light to filter into the rooms above and below at each end.
The firm also prioritizes efficiency in private areas, keeping bedrooms, closets, and bathrooms appropriately sized to allow more room for shared spaces. This approach is especially evident at Jewel Box Cabin, a 900-square-foot modern retreat on Minnesota’s Caribou Lake.
On the home’s upper floor, two bedrooms, a family bathroom, and a flexible reading area fit into just 385 square feet. Plywood closets provide storage without taking up unnecessary space, while a large plywood door on the main floor allows the homeowners to close off the upper level when additional privacy is needed.
"We intentionally reduce circulation spaces and when needed, they typically perform a function such as storage space, mud/laundry room or art gallery/message board," says Imhoff. "We keep bedrooms, closets, and bathroom spaces efficient to allow for more room in the main living spaces."
Building Height Through Ceilings and Windows
When working with a compact footprint, decisions about windows and ceiling heights can also have a major impact on how a home lives and feels. At Jewel Box Cabin, tall windows and the prioritization of vertical space helps establish volume and bring light deeper into the home.
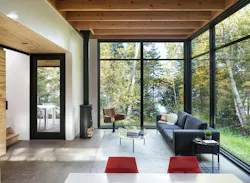
While the cabin’s living room measures just 13 feet, 6 inches wide, floor-to-ceiling windows and a 12-foot ceiling make it feel considerably larger. Exposed fir beams add warmth and emphasize the room's vertical dimension, while an adjoining screened porch extends the living area outdoors.
“Windows, ceiling heights, and circulation space are common design elements that must work hard for the house,” says Imhoff.
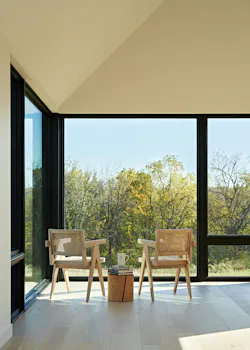
The firm’s Driftless Bluff residence in Decorah, Iowa, takes a similar approach to its main living area, using windows on three sides and a vaulted ceiling to create an open, light-filled space.
While spanning just 1,400 square feet, the home is situated on 25 acres, allowing for expansive views from almost every location and making the one-bedroom, one-bath home feel closely tied to the outdoors rather than constrained by its footprint.
At the firm's North Hill House, vertical space and light are also central to the design. Built on a narrow lot in historic Stillwater, the home uses 9-foot ceilings, 7-foot-tall windows, and 8-foot doors throughout the main floor to establish a sense of openness. The windows extend toward the ceiling, drawing the eye upward, while the vaulted upper floor helps its smaller bedrooms feel more generous. Transom windows above the bedroom doors provide additional opportunities for daylight to move throughout the home.
Plan Mechanicals Ahead for the Best Outcome
More square footage does not necessarily translate to better or more usable space. Instead, compact homes have to prioritize how their rooms function, how people move through them, and how the interior responds to natural light and its surroundings.
It is also important to think about material and mechanical decisions early on in the design process, since these can create space challenges. Planning for these elements early can help avoid compromises later in the design process, says Imhoff.
“Consider the mechanical locations and exterior wall penetrations. A small structure has fewer places to conceal these necessities," she says. "Wood burning or gas stoves are a compact and wonderful way to create a central heart of the home while saving space."
Case Study: Jewel Box Cabin (900 square feet)
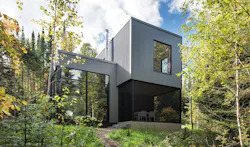
Situated on the shore of Caribou Lake in Lutsen, Minn., this modern two bedroom, 1.5-bathroom cabin uses 12-foot ceilings to live larger.
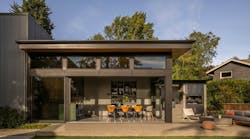
The two-story retreat places a sheltered entrance beneath a substantial cantilever before opening into a great room with higher ceilings, exposed fir beams, and expansive windows on all sides. This transition from an enclosed entry to an open gathering space adds a greater sense of spaciousness, while an adjoining screened porch creates an indoor-outdoor effect.
Despite its small footprint, the cabin also accommodates a shared laundry room and mudroom, plus a mechanical room. Radiant concrete floors and a wood-burning stove make the home feel warm even throughout cold Minnesota winters.
Upstairs, the interiors balance private and public spaces, with two bedrooms, a family bathroom, and a flexible reading area fitting snuggly within 385 square feet.
Case Study: Driftless Bluff (1400 square feet)
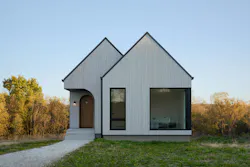
This home in Decorah, Iowa was intentionally designed to be compact to preserve the 25 acres it sits on. Occupying an 800-square-foot footprint, the home was designed for ecologists on a landscape they have been working to restore after years of intensive farming.
The home was thoughfully positioned to take advantage of the views, with large corner windows that optimize solar gain and help the home feel more connected to its surroundings.
The large modern windows are paired with more traditionally-crafted and personalized details. At the front of the house, the arched entry doorway was crafted from walnut harvested by the owner’s father on an adjacent family farm, while a curved portico lined in metal was fabricated by the homeowner's brother.
Case Study: North Hill House (1900 square feet)
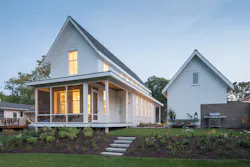
Built on a narrow lot in historic Stillwater, Minn., North Hill House uses both light and height to create spacious interiors.
Inside, the home's large windows, high ceilings, and floating stairs feel clean and modern. However, the exteriors were designed to accommodate the historic neighborhood's 19th-century architecture, with a traditional wraparound porch, gable roof, and a detached garage characteristic of the area.
Because of these considerations, it became the first new home to receive an Annual Preservation Award from the Stillwater Heritage Preservation Commission.
Related Reads:


About the Author
Catherine Sweeney
Catherine Sweeney is the associate editor for Pro Builder and Custom Builder, where she creates both digital and print content, including Pro Builder’s daily e-newsletter and various news stories for both brands. Before joining Endeavor, she began her career in local journalism, later pivoting to the commercial real estate industry where she worked for several years as a reporter and editor.