Design Detail: Renovation Turns Four Cramped Rooms Into One Open Kitchen
At a Glance:
- The renovation combined a former prep kitchen, breakfast room, dining room, and garage into one connected space.
- A large curved island and breakfast bench support cooking, entertaining, and everyday family life.The former garage became a family room linked to the kitchen by wide stairs with integrated bench seating.
- Custom walnut cabinetry, handmade tile, and light oak floors create contrast and add handcrafted character.
- The 2,400-square-foot renovation was completed within nine months to meet the family’s move-in date.
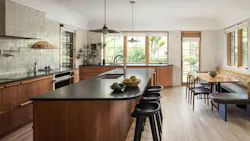
After Noah and Lia Stone Waxman relocated from Vermont back to their hometown of Washington, D.C., they needed help turning their newly purchased Tudor into a move-in-ready home that suited the lifestyle of their modern family. With the help of contractor Precision Capital General Network and Lyon Architecture, the home’s main level went from a disjointed grouping of individual rooms to an expansive kitchen and attached family room.
“The kitchen was the weakest point of the house,” says Chris Lyon, owner of Lyon Architecture. “The previous flow was from the 1930s, and it was just a very different way of living.”

The Detail
Even for a Tudor, the home had an unusually segmented floor plan, with what is now the kitchen split between four areas: a prep kitchen, a breakfast room, a dining room, and a back stair leading to a detached garage.
Removing the stair and joining the rooms allowed the project team to open up the space and eliminate unnecessary and awkward hallways and doorways.
“We essentially combined four rooms into one, and then we improved the circulation and made a new connection between the old garage and the new kitchen space,” says Lyon.
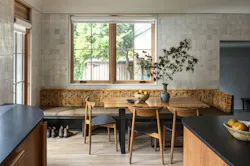
With the changes, the 2,400-square-foot space flows from one room into the next. The kitchen features a large curved island that offers plenty of room for food prep and entertaining. Meanwhile, an extended breakfast bench next to the back door provides seating while also providing storage for shoes and bags below.
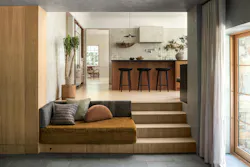
The former garage was also transformed into a family room that easily flows into the kitchen through a wide stair with integrated bench seating.
The Vision
Opening up the floor plan was a major part of the project, but the custom finishes bring the space to life. Local furniture maker Sakonnet Makers built the custom walnut cabinetry, with sculptural oversized pulls and curved wood detailing.
Other customizations can be seen throughout, including handmade tile along the walls, exposed wood window surrounds, and custom fabrics selected by local interior design firm Megan Downey Studio on both the breakfast nook and the stair bench.
The homeowners were also very involved in the design process. For instance, the kitchen features a table from their Vermont home that was modified to fit the room. Other material and color selections were also made by the homeowners in collaboration with Megan Downey Studio.
The Challenge
Between the disjointed layout and an expedited timeline to ensure the home was ready before the homeowners needed to move in, the project wasn’t without its challenges. According to Lyon, the project team had just nine months from start to finish to have the remodel complete.
“They had a firm move-in date, and we had to work backwards on this really accelerated schedule to make the project happen,” he says.
Removing the original stair also left the kitchen and former garage at different floor heights. Rather than trying to conceal them, the design team chose to highlight them to strengthen the connection between the new kitchen and family room. Widening the doorway and adding integrated bench seating now helps encourage interaction between the two spaces.
“The bench was just a really smart idea to nestle in next to the staircase. The stairs are a little bit more right sized, and then it's just this super cozy bench,” says Lyon.
Project Details:
Location: Washington, D.C.
Area: 6,700 square feet (total) | 2,400 square feet (renovated)
Builder: Precision Capital General Network
Architect: Lyon Architecture
Interior Design: Megan Downey Studio
Photographer: Jenn Verrier
Related Reads:
 Cantilevered bedroom suite at night
 bookcase_revised
 Tudor home exterior

About the Author
Catherine Sweeney
Catherine Sweeney is the associate editor for Pro Builder and Custom Builder, where she creates both digital and print content, including Pro Builder’s daily e-newsletter and various news stories for both brands. Before joining Endeavor, she began her career in local journalism, later pivoting to the commercial real estate industry where she worked for several years as a reporter and editor.