California Architect on Designing for Wildfire Resilience
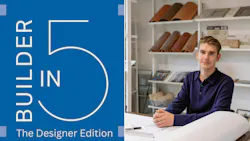
Builder in 5 is our five-question series with the minds behind standout custom homes.
Next Up: Daniel Shurinov, principal of Santa Monica, Calif.-based architecture firm Bureau Namas. Shurinov talks to us about how his firm works to align its designs with wildfire-resistant best practices. As clients place greater emphasis on their home’s performance against increased wildfire risk, Shurinov shares how his firm is taking note of these shifting trends and working proactively to make responsible design choices.
1. How would you say climate resilience drives the work that your firm does today? How does it play into your process?
Daniel Shurinov: Even before the fires, resilience was part of the conversation we had with our clients because we're in California and there are so many severe fire zones. There are already rules and requirements for building in those areas, but we would also take an extra step to educate clients about what they could do to make their homes more fire-resistant.
There’s no such thing as a completely fireproof building. There are different strategies and materials you can use to prevent fire from spreading quickly and increase the fire resistance of a building.
Before the fires, only a few clients were interested in pursuing those additional measures. That has changed significantly. Now, for many of our clients—particularly those building in or near areas affected by the fires—fire resilience is one of the first conversations we have. It has become much more integrated into the design process from the beginning.
2. What considerations come with being based in California?
Shurinov: Fire is obviously a major consideration. We have a lot of clients in severe fire zones, so we're thinking about everything from the materials used on the exterior of the building to landscaping and water and power systems.
For example, you can't simply use any type of wood product on the exterior of a building if you're in a fire zone. We're also having more conversations about exterior fire sprinklers, secondary water sources, and generators.
Landscaping is another consideration. With the new landscape ordinances, for example, there are requirements around keeping landscaping a certain distance from the building. Sometimes that can be challenging aesthetically, so the design has to account for those limitations from the very beginning.
3. Where does the rest of the housing industry stand in terms of resilient building, and what does it need to do to catch up?
Shurinov: I think we're seeing resilience become much more mainstream, particularly in areas that have experienced fires firsthand.
The biggest change we've seen is that clients are now coming to us with questions that we previously had to initiate ourselves. Before, we might tell a client that exterior fire sprinklers were an option, but very few people would actually consider installing them because of the expense.
Now, clients who are closer to the fire-affected areas are asking about these systems themselves. They're also asking about fire-resistant materials, secondary water sources, and backup power.
I think the industry needs to continue educating clients about what's possible. A lot of these strategies need to be considered at the beginning of a project. They're not necessarily things you can easily add at the end, so resilience needs to become part of the design conversation from day one.
MORE: NYC Design-Builder On the Policy Work That Shaped His Career
4. How do you talk to clients about choosing responsible materials?
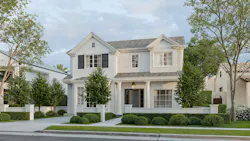
Shurinov: It's often a conversation about trade-offs. If a client wants the appearance of wood, for example, we can show them composite materials that look very close to the real thing but offer greater fire resistance.
But composite materials have their own environmental considerations. They're not renewable in the way that wood is; essentially, you're replacing a renewable material with a fire-resistant material that's largely plastic-based.
That's something we have to be honest about with clients. We talk about the environmental impact as well as the performance of the material.
Some clients become more interested in natural materials such as stone or brick because they can provide fire resistance while still being an authentic, natural material. So it's not always about simply choosing the most fire-resistant product. We're also considering aesthetics, environmental impact, and what makes sense for the particular project.
MORE: Five Questions for Landscape Designer Susan Cohan
5. Are you noticing more clients reaching out to you for climate-resilient designs?
Shurinov: Absolutely. It's probably one of the biggest changes we've seen.
Clients who are closer to the fire-affected areas are asking many more questions. For example, clients near the Palisades are asking about exterior fire sprinklers, whereas before we would simply explain that those systems existed and very few clients would consider installing them.
Now we're actually planning to use exterior fire sprinklers on several new-construction homes in Los Angeles, including projects that aren't directly in the Palisades.
So the fires have definitely changed the way people think about resilience. It's no longer something that architects necessarily have to introduce to clients. Increasingly, clients are coming to us asking what they can do.
Related Reads:
 cbbuilderin5
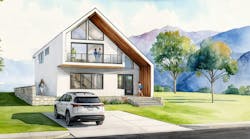 Exterior of the Altadena wildfire-resistant concept home by Essential Habitat Architecture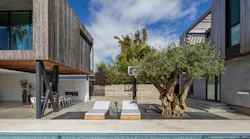
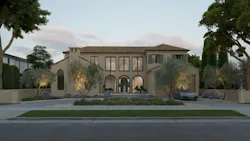
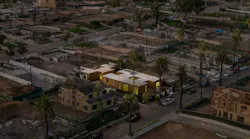 Cover home in LA
About the Author
Catherine Sweeney
Catherine Sweeney is the associate editor for Pro Builder and Custom Builder, where she creates both digital and print content, including Pro Builder’s daily e-newsletter and various news stories for both brands. Before joining Endeavor, she began her career in local journalism, later pivoting to the commercial real estate industry where she worked for several years as a reporter and editor.