California Trend Forecast: Resilience, Wellness, and an Uptick in Tech
The housing industry can learn a lot from trends taking place in California. Whether it's building costs, client expectations, regulations, or something else, the state is worth watching for signs of what other markets can expect.
Custom Builder’s head of content Pauline Hammerbeck recently sat down with four leaders at California-based design-build firm Marmol Radziner to discuss trends they’re seeing take shape.
Representing different areas of the firm, Lawren Patterson, studio director; Lia Gardley, project manager in residential construction; Aista Sobouti, landscape studio director; and Ashley Nath, interiors studio director, all bring a unique perspective to the conversation.
This is an edited and condensed verion of the conversation from the "California is Your Five-Year Forecast" session at our Women in Residential Construction Conference. Register to watch the full session on demand.

Q: What does a home built in California have to satisfy now that it didn't have to when you started or even a few years ago? How has that changed who needs to be at the table at the start of a project?
Lawren: I actually think the amount of regulation and bureaucracy has remained relatively consistent. It’s more a question of where the current emphasis lies. When I started, the focus was on energy-efficient buildings. Then it shifted to managing stormwater on-site to avoid overloading infrastructure. Now, the priority is fire resilience and preparedness. But I don’t think these are necessarily new concerns.
I have definitely seen an increase in the number of consultants and experts we work with. Buildings used to be easier to design and construct with less technology involved and less coordination required between disciplines.
Today, buildings incorporate a lot more technology, which means we have to coordinate with multiple specialists much earlier in the design process. Project timelines for design, documentation, and approvals are also quite lengthy, so bringing those experts on board early helps move the process along as efficiently as possible.
Q: What tends to get protected at the start of a project? What tends to get cut? How do you work through those concerns?
Lawren: It’s all about value engineering. We start with a set of parameters established by our clients, who outline their wants and needs. Throughout the project, we discuss the value of each element and eventually work with Lia and the construction team to determine actual costs. This process gives us a clear understanding of the value of different features and allows owners to make informed decisions based not only on cost, but also on what matters most to them and how they plan to use their home.
MORE: Five Questions for Landscape Designer Susan Cohan
Q: Landscape is also getting squeezed from different directions—water rules limiting what you can plant, fire rules limiting what can grow near the home. Is there a conflict there? And how do you resolve that?
Aista: I wouldn’t necessarily characterize water conservation and fire resilience as conflicting priorities. Properly irrigated landscapes can help make a home more fire-resilient. California’s water restrictions don’t prohibit watering plants; they discourage water-intensive species. With thoughtful plant selection, it’s possible to create a landscape that meets water-use requirements while also improving fire resistance.
As Lawren mentioned, one advantage of being a design-build firm is that we address budget from the beginning. We provide clients with an initial cost estimate and continually evaluate expenses as the design develops. Because our team considers construction methods and detailing throughout the process, we can make informed decisions early on. The same approach applies to landscape design, where we balance municipal restrictions with client priorities. Often, the home’s architecture and interiors take precedence, so our role is to advocate for the landscape and help clients understand its value, from curb appeal to the views and indoor-outdoor connections that shape their daily experience.
Regulations also vary by municipality and continue to evolve. California’s Board of Forestry, for example, has been developing Zone 0 requirements, including revisions to the proposed five-foot defensible space around homes. As requirements change, we work to educate clients early, manage expectations, and find creative design solutions.
One adjustment is moving exterior walkways and circulation paths closer to the house, using concrete or flagstone where planting may be restricted. This keeps the space functional rather than leaving it as an expanse of gravel. We also look for ways to integrate Zone 0 requirements into the overall garden design without creating an abrupt five-foot boundary. Boulders, water features, and sculptures can introduce visual interest while using noncombustible materials.
Clients may find it difficult to anticipate their technology needs in projects that take one to three years to complete, especially when products and systems can become outdated before installation. We have to build in flexibility while planning far enough ahead to accommodate the technology they want.
- Lia Gardley, Marmol Radziner
Q: Compared with five years ago, what's taking longer to build? What are some of the new challenges you're experiencing?
Lia: Two of the biggest challenges are keeping up with technological advancements and coordinating with subcontractors early in the process. Just as we coordinate with design consultants, we need to involve mechanical, electrical, plumbing, and low-voltage contractors from the beginning.
Clients don’t always realize how early they need to make decisions about lighting controls, switches, and home automation. What once amounted to flipping a light switch has evolved into integrated systems that control functions throughout the home. That means planning for the necessary infrastructure, including conduit runs, during framing.
Clients may find it difficult to anticipate their technology needs in projects that take one to three years to complete, especially when products and systems can become outdated before installation. We have to build in flexibility while planning far enough ahead to accommodate the technology they want.
Materials and assemblies present a different challenge. While the products themselves haven’t changed dramatically, the number of available options has grown, making it harder to finalize specifications. Different materials also have different thicknesses, which can affect floor assemblies, finished floor heights, and ceiling heights. A seemingly minor change, such as switching from three-quarter-inch stone to an inch-and-an-eighth slab, can have implications throughout the project.
Q: Ashley, your world is interiors, and obviously things are changing for you in many ways. Are there things that you cannot specify anymore in California?
Ashley: While interior requirements haven’t changed significantly, clients are placing greater emphasis on material performance, including durability, resistance to heat and sun exposure, and indoor air quality. They’re becoming more informed about material selection and asking more questions about how products perform over time.
Our firm also prioritizes the connection between indoor and outdoor spaces. The interiors team looks for ways to strengthen that relationship through material selections and design details that create a seamless transition and maintain a sense of connection to the outdoors, even when the home is closed.
No single firm can rebuild an entire community, so our goal, alongside other Los Angeles architects, is to help restore the neighborhood fabric that made these places special.
- Lawren Patterson, Marmol Radziner
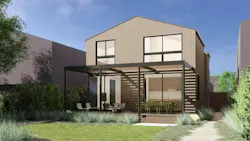
Q: Your firm took part in Case Study: Adapt, which paired families who lost their homes in the 2025 Los Angeles wildfires with architecture firms. The home your firm developed for this project was a prefab concept. Why was that the right answer for a project like this?
Lawren: Our firm works on a range of projects, from ground-up homes to prefabricated construction. Prefab offers two key advantages: efficiency and speed. Its design constraints narrow the range of options, streamlining decision-making, while off-site manufacturing significantly reduces construction time. In the wake of the Palisades and Eaton fires, getting residents back into their homes as quickly as possible is critical, and prefab can help accelerate neighborhood rebuilding.
Budget is another consideration. The Case Study: Adapt program aimed to help homeowners rebuild with high-quality design at a reasonable cost. We believe prefabrication addresses all three priorities: design quality, affordability, and a faster path to completion.
Lia: Prefab is a great process for expediting the construction timeline. Our primary responsibility is to complete the site preparation, including grading, clearing, foundation work and underground infrastructure. This involves running electrical, plumbing, and, in some cases, mechanical connections to the points where they will connect to the structure.
These tasks are standard on any construction project, but prefab requires greater precision. Because the units are manufactured to fit together like a system, we need to know exactly where every connection will emerge from the ground. That requires extensive upfront coordination with subcontractors to ensure the site infrastructure aligns with the structure and its planned connections.
MORE: Designing for Recovery, Not Just Rebuilding After Disaster
Q: This program is for building individual homes, but does your approach change at all when it's not just one home but entire neighborhoods to consider?
Lawren: As a firm with a strong presence in Brentwood and the Palisades, we want to see these communities recover. Many of our clients have deep roots in the Palisades and Altadena, and despite understandable concerns, it's encouraging to see so many families committed to returning and reinvesting in their neighborhoods.
We're still designing individual homes using our established process, while incorporating the additional requirements of fire rebuilds. No single firm can rebuild an entire community, so our goal, alongside other Los Angeles architects, is to help restore the neighborhood fabric that made these places special. That means preserving the diversity of architectural styles and housing types that gave each community its character. Firms are collaborating more closely to support that diversity.
Q: Wellness has definitely gone mainstream, but when your California clients are talking about wellness, what does that look like? What are they asking for?
Ashley: While clients still request dedicated features such as saunas and cold plunges, they're increasingly interested in creating a healthy environment throughout the home. That includes acoustics, indoor air quality, material selection and even the potential off-gassing of furniture. Our emphasis on natural materials and indoor-outdoor connections also supports this approach.
Clients are also paying closer attention to what's inside the products we specify, from the materials and finishes to the fill in upholstered furniture. Rather than simply selecting a sofa, for example, they're asking whether its components are natural or synthetic and how those materials affect the home environment.
Technology plays a role as well, particularly in controlling light and temperature through automated window coverings, blackout systems, and specialized mattresses. However, given how quickly technology evolves, some clients are choosing to simplify their systems. We've found that building in flexibility for future upgrades often works better than committing to technology that may quickly become outdated.
Sign up to watch this session in full, along with other sessions from our recent Women in Residential Construction Conference. Sessions are free and on-demand until March 2027.
Related Reads:
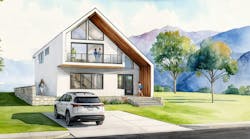 Exterior of the Altadena wildfire-resistant concept home by Essential Habitat Architecture
 Daniel Shurinov
About the Author
Catherine Sweeney
Catherine Sweeney is the associate editor for Pro Builder and Custom Builder, where she creates both digital and print content, including Pro Builder’s daily e-newsletter and various news stories for both brands. Before joining Endeavor, she began her career in local journalism, later pivoting to the commercial real estate industry where she worked for several years as a reporter and editor.
Related
Daniel ShurinovExterior of the Altadena wildfire-resistant concept home by Essential Habitat Architecture