Roundup: 5 Wildfire-Ready Home Designs
Story at a Glance:
- Design firms are integrating fire-resistant materials such as steel, concrete, and cement board to enhance home safety in wildfire zones.
- Offsite construction methods are being utilized to speed up build times, improve quality control, and reduce onsite labor in fire-prone areas.
- Homes are being designed with airtight features and defensible spaces, including ember-resistant zones and strategic landscaping, to prevent fire spread and smoke infiltration.

Wildfire concerns have ramped up in recent years, causing builders and designers to shift their approach to meet the demand for wildfire-resistant spaces. From offsite construction methods that speed up build times and meet strict wildfire codes to airtight designs that keep inhabitants safe from wildfire smoke, we’re taking a look at the efforts made by residential design and construction firms to create homes that live comfortably—even in the face of a wildfire.
Wildfire-Ready Concepts That Live Comfortably
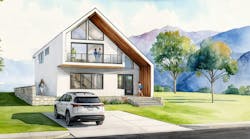 Exterior of the Altadena wildfire-resistant concept home by Essential Habitat Architecture
San Anselmo, Calif.,-based Essential Habitat Architecture is designing homes that are not just fire-safe but also comfortable for the homeowners. From airtightness and optimizing energy efficiency to floor plans that live well, their designs are showing what’s possible with fire-safe homes.
One such concept by the design firm is the Altadena, a 2,500-square-foot home designed to aid in Los Angeles wildfire rebuilding efforts. The home is designed to suit the California lifestyle with ample natural light, a warm and open interior, and a connection to the outdoors. At the same time, the home features triple-pane tempered windows and doors, double gypsum board layers on the interior that enhance fire resistance, and a stone clad patio that creates defensible space. [Learn more about the project]
A Home Designed to Protect the Trees

A 1,600-square-foot home set among Northern California’s Redwood trees was developed with their protection in mind. Designed by Mill Valley, Calif.-based Richardson Pribuss Architects, the home sits in a cluster of more than a dozen protected Redwood trees.
Protecting the trees meant working with large setbacks and hiring an arborist to make sure the home wasn't damaging the deep root systems. It also meant taking fire safety into consideration. The site sits within a Wildlife-Urban Interface zone, which required the team to meet strict fire safety regulations, including the use of mostly metal panels and cement board on the exterior. [Learn more about the project]
Building to a Higher Standard
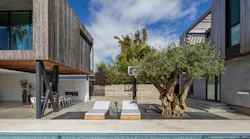
Santa Monica-based architecture firm Minarc is asking an important question: Is the industry creating homes to survive today’s climate or is it just rebuilding homes with the same vulnerabilities? The firm is using non-combustible alternatives like steel and concrete to rebuild in areas of Los Angeles that were damaged by the January 2025 wildfires and wondering why traditional residential construction methods are still being used in areas susceptible to fire damage. [Learn more about their methods]
A Design Suited for a California Lifestyle
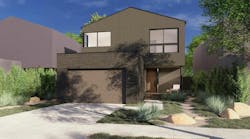
Case Study 2.0 is an initiative that enlists architects and design-build firms to design pre-approved, fire-resilient homes that preserve character in post-fire Los Angeles. One of the firms participating in the program is Marmol Radziner, a local design-build firm.
For their part, Marmol Radziner came up with a set of three home variations, all designed to meet critical fire-resistance requirements. The variations feature both light and dark exterior palettes with fire-resistant materials and systems, including wood backed by protective membranes, masonry, and other traditionally non-combustible materials.
The homes are also all-electric, which helps to reduce fire risk by avoiding the use of gas or propane lines. Landscape design also focuses on fire resistance, with designs maintaining a five-foot ember resistant zone cleared of all flammable materials and sets trees a minimum of 10 feet from the home. [Learn more about the project]
Offsite Construction Methods Set This Home Apart

Built through offsite construction techniques, a 2,400-square-foot home in the Pacific Palisades is the first home to be rebuilt following the January 2025 wildfires. The home was fabricated by design build firm Cover in its 80,000-square-foot factory in nearby Gardena, Calif. The panels are produced on a manufacturing line there before being transported to the site for assembly.
The home is designed to exceed California’s fire, seismic, and energy requirements. Additionally, its offsite steel panels replace traditional wood framing that’s more susceptible to damage in a wildfire while also cutting down on the need for onsite labor. [Learn more about the project]
Related Reads:

 ADU in Los Angeles
 Cedar Renditions Siding in the finish Aluzinc
About the Author
Catherine Sweeney
Catherine Sweeney is the associate editor for Pro Builder and Custom Builder, where she creates both digital and print content, including Pro Builder’s daily e-newsletter and various news stories for both brands. Before joining Endeavor, she began her career in local journalism, later pivoting to the commercial real estate industry where she worked for several years as a reporter and editor.