An Award-Winning Passive House Built for Generations
At a Glance:
- The home’s courtyard creates an intimate gathering space while its wings frame views across the surrounding farmland.
- South-facing high-performance glazing, automated exterior blinds, a green roof, and photovoltaic panels support comfort and energy goals.
- The builder joined during schematic design, helping the team balance cost, constructability, and performance through COVID-era price increases.
- The all-electric home achieved Phius ZERO certification, with a modeled HERS Index of 48 (10 with renewables).
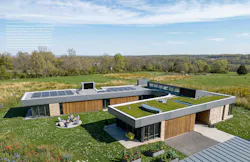
The owners of this New Hope, Penn., house wanted to build a legacy home their family could use for generations. Their adult children were starting lives of their own, and the owners' parents looked forward to someday walking the farmland as great-grandparents.
They pictured a modern house that would keep the whole family connected to the landscape throughout the day.
“The clients wanted a comfortable, healthy, efficient home with a light carbon footprint," says Shannon Pendleton, principal and founder of Sanderson Sustainable Design in New Hope, one of the project’s passive building consultants. "These goals fostered their curiosity in building science and ultimately their decision to certify the project design and construction.”
They chose Phius ZERO certification, which builds on the Phius CORE standard by adding renewable energy production to offset the home’s operational energy use and reduce its reliance on the grid. The all-electric home has a HERS rating of 48. With renewable energy factored in, its HERS rating is 10. In October, the house won the single-family home category in the 2026 Phius Passive Projects Design Competition.
Courtyard Creates Intimacy
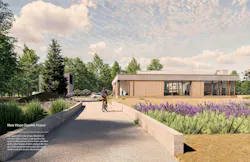
The house sits atop a hill on former farmland near the Pennsylvania-New Jersey border where a conservation easement limits construction to a small, forested corner, leaving long views on three sides.
“The site’s vastness was both a strength and a liability,” says Studio Modh Architecture, the Brooklyn, N.Y., firm that designed the home. “To temper the landscape’s scale, the house turns inward to an intimate courtyard for gathering.”
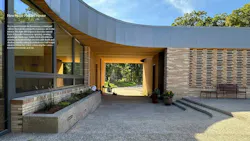
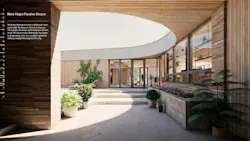
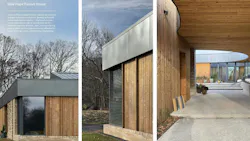
Family bedrooms line the east side, while a shorter wing holds a garage and screened porch oriented toward the setting sun. The overall design captures the views and “tracks the sun like a sundial,” the firm says, warming the house in winter and bringing in natural light.
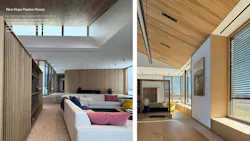
Studio Modh says it takes particular pride in details such as the custom brickwork and the way natural light moved through the rooms throughout the day.
Because the house is visible from every side, the mechanical equipment couldn’t just sit in the open. Studio Modh designed two custom enclosures for the heat pump condensers; one takes the form of a chimney, and the other is integrated into the north-facing clerestory.
“Even the equipment becomes part of the architecture,” the firm says.
Bringing the Builder in Early
Philadelphia-based Hanson Fine Building & Preservation joined the project during schematic design while decisions about the home’s size, layout, and design were still being made.
“Our early cost evaluations played a significant role in shaping those decisions, helping the owners and design team balance their architectural priorities, performance goals, and construction budget before the design progressed too far,” the firm says.
Early builder involvement is beneficial on any project, but especially in a complex zero-energy home, where decisions about the home's shape, thermal envelope, windows, and mechanical systems are so closely connected. Hanson says the arrangement let the team consider cost and buildability alongside energy performance, rather than address those considerations piecemeal later in the project.
The builder's early involvement also proved useful as the project ran into the peak of COVID-era price increases. As costs rose, Hanson helped the owners and project team evaluate cost reductions at nearly every phase.
“From our perspective, having the builder involved early is one of the most effective ways to make high-performance custom homes both achievable and financially practical,” the firm says.
Making All That Glass Work
The decision to certify meant taking a careful look at design, because the features that make the house feel so open can also create conditions that make the passive building standard harder to meet.
Sanderson and fellow consultant Build Zero Consulting say there were two main challenges. First, the single-story home's wraparound form created a larger thermal envelope than a more compact house would have.
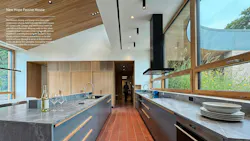
“The panoramic views around the perimeter brought the outdoors in both visually and thermally,” the consultants say. But the extensive glazing put a “much higher performance requirement” on windows, doors, and mechanical systems. Larger windows typically allow more heat loss in winter, and more solar gain in summer.
To address the challenge, the team selected windows and doors with a higher solar heat gain coefficient (SHGC), which measures how much of the sun's heat passes through the glass. These were used primarily on the south side. The consultants also suggested locations for automated exterior blinds, which boost efficiency while also giving the homeowners privacy and security.
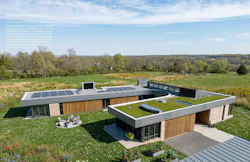
They say finding the right balance between solar heat gain and shading was one of their most important contributions. The roof also combines a green roof with photovoltaic panels designed to offset the home's reliance on the electrical grid.
A Surprise Along the Way
One challenge came from a seemingly small value-engineering decision. To reduce costs, the team replaced the linear slot diffusers specified for the main living space with conventional supply diffusers and decorative trim that achieved the same look. The trim, however, made it difficult to seal the openings properly for the duct leakage testing required for Phius certification.
Resolving that took close coordination in the field among the builder, the HVAC contractor, and consultants. Hanson says the team found a way to verify the ductwork performance required for certification while preserving both the look and savings.
“Successful Passive House construction often requires creative problem-solving and collaboration between the trades,” the firm says.
Testing as They Went
One decision Hanson made was to verify details before committing to full-scale construction. Early in the project, the team met on site with the window installer and product suppliers to review installation techniques, materials, and even air-sealing details. The team then built a full-scale mockup of the exterior wall, including a sample of the specified windows, so everyone could work through the installation process and agree on an approach before the actual work began.
The team also tested the house itself as it went up. When the windows were delayed, the crew boarded up openings so it could test for air leaks before the interior work started. Testing was then repeated after the aluminum-clad wood windows and mechanical systems were installed. The house met its airtightness targets each time.
"These steps require some additional planning and coordination, but they dramatically reduce uncertainty and the risk of expensive corrective work later in the project," the firm says.
Sidebar: Advice for Similar Projects
Sanderson Sustainable Design and Build Zero Consulting, the project's Passive House consultants, offer the following advice for teams working on similar homes:
- Keep the solar heat gain coefficient low, especially on the west windows.
- Keep an open mind when it comes to using new materials, and vet new materials critically across all team members.
- Don't underestimate the value of ventilation system design. In our project, there is one energy recovery ventilator (ERV) for the entire home. This had multiple impacts on the project, like longer duct runs, higher fan speeds and lower mechanical efficiencies. Similarly, the faster air moves through an ERV core, the less time it has for heat exchange, which decreases recovery efficiency. Where possible, two systems may be better than one for delivering both fresh air and ROI.
Project Details
- Location: New Hope, Penn.
- Size: 4,149 conditioned sq. ft.
- Builder: Hanson Fine Building & Preservation
- Architect: Philip Ryan, AIA, Studio Modh Architecture
- Passive House consultants: Shannon Pendleton, CPHC, Sanderson Sustainable Design; Ryan Abendroth, CPHC, Build Zero Consulting
- QA/QC: Scott Pusey, Steven Winter Associates
- Mechanical design: J+M Engineering
- Additional consultants: Larsen + Landis Structural Engineers, Pennoni, Studio Bryan Hanes
- Certification: Phius ZERO 2024 (design certification July 15, 2025; final certification Aug. 21, 2026)
- Modeled performance: HERS 48, or 10 with renewables; site EUI of 14.21 kBtu per sq. ft. per year, or -1.04 with renewables
- Award: Single-Family Winner, 2026 Phius Passive Projects Design Competition
Products:
- Windows and doors: ENERsign Primus, aluminum-clad wood
- Heating and cooling: Mitsubishi
- Energy recovery ventilator: RenewAire EV Premium L&X
- Water heating: A.O. Smith HPTS-50 and HPTS-80
More on Passive Building and Certification:
 Meadow House in Alta, Wyo.
 Q&A graphic showing a headshot of Kat Klingenberg of Phius
About the Author
Pauline Hammerbeck
Head of Content
Pauline Hammerbeck is head of content at Custom Builder, where she covers custom home building for builders, architects, and designers. She is also senior content strategist at Pro Builder, where she directs the brand's MVP Product Awards, and co-produces the Women in Residential Construction podcast, newsletter, and conference. Her background includes work in architecture, real estate, retail, and design.
Related
 builder_in_5_pedranti