What 20 Years of Building Net-Zero Passive Houses Taught Us About Delivering Custom Homes
Story at a Glance:
- Energy modeling works best as part of an integrated design process, where it gives the team clear information on performance and cost while the design evolves.
- Proven construction details and checklists let trades build to Passive House precision without rediscovering the process on every job.
- One party needs to maintain continuity from design through commissioning, because performance tends to break down at the handoffs.
- A well-organized site build can still cost less than prefab, so Kealey sees prefabrication's real value in predictability and quality control.
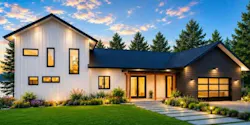
Prospective custom home buyers are increasingly aware of the benefits of passive home construction and living. They want homes that offer greater energy efficiency, comfort, durability, healthier air quality, and resilience without compromising architectural design or their vision for what their home should ultimately look like.
Moving into high-performance construction can also introduce practical challenges that custom home builders may not anticipate at the outset, so I want to share what my company, EkoBuilt, has learned over the last 20 years. Sharing that knowledge is one way to make sure custom builds deliver passive home benefits and features that both the homeowner and builder want.
True Performance Begins with Integrated Design
High-performance construction works best when energy modeling is not treated simply as a calculation, but as part of an integrated design process. Architecture, orientation, glazing, structure, enclosure, and mechanical systems all influence one another. Energy modeling gives the project team a way to evaluate those relationships while the design evolves.
The same principle applies to structural, geotechnical, civil, and mechanical engineering. The goal is not to restrict design. It is the opposite: give the design team better information so architectural decisions can be made with a clear understanding of their performance and cost implications. That integration ultimately creates greater predictability.
Make Construction Simple
One misconception is that Passive House requires builders to completely rethink how they construct a home. The fundamental skills are the same, but the required level of precision, coordination, and consistency goes up.
The key is to make those requirements clear and repeatable through proven construction details, careful sequencing, and checklists that guide the project from foundation through commissioning.
MORE: High-performance Florida home shaped around the views
Builders shouldn't have to reinvent the process or rediscover building-science lessons on every project. By resolving key questions before construction begins and providing trades and subcontractors with a clear roadmap, high-performance construction becomes more predictable and achievable. The goal is a repeatable process that ultimately delivers an architecturally excellent and healthy home.
A Case Study: Making Passive House Affordable
EkoBuilt’s Pine Valley project demonstrates how a high-performance home does not have to mean a larger or more complicated home. Completed in 2022 and certified Passive House Plus in 2025, the 1,265-square-foot, four-bedroom home was designed around a simple premise: Passive House principles should be accessible to families with reasonable construction budgets.
By resolving key questions before construction begins and providing trades and subs with a clear roadmap, high-performance construction becomes more predictable and achievable.
The project used a super-insulated building envelope to reduce heating demand to roughly half of typical Passive House levels, while an 8.5 kW grid-tied solar array produces about 10,500 kWh per year.
Together with an electric vehicle, the system was designed to support a net-zero lifestyle. Importantly, the project did not achieve this by simply adding more space or complexity. The added insulation required only about four inches of additional wall space and six inches of roof space, and the home was actually made smaller to accommodate the approach.
With reported utility costs of approximately $45 per month, the project demonstrates that high-performance construction can be approached as a matter of thoughtful design, efficient use of materials, and careful coordination rather than simply adding expensive technologies. For me, Pine Valley reinforced an important lesson: affordability and performance are not opposing goals when the building is designed around performance from the beginning.
Someone Has to Own the Outcome
One of the biggest lessons we've learned is that high-performance construction can't be treated as a series of separate handoffs. Design has to connect to performance modeling and engineering, engineering to fabrication, fabrication to construction, and construction to testing and commissioning.
High-performance construction can't be treated as a series of separate handoffs.
When those connections break down, even a well-designed building system can fall short of its intended performance. That's why we now view project management, site supervision, testing, and commissioning as essential parts of the building-delivery process. Someone needs to maintain continuity from the initial design through to the finished home.
Problems often arise when separate parties handle individual items. To avoid them, manufacturers should be taking responsibility for all items, including airtightness, mold protection, engineering, on-site execution, and healthy air. The building system doesn't stop at the factory door. Neither does responsibility for the outcome.
Predictability Makes Performance Scalable
Prefabrication is often presented as the answer to construction affordability. It is more complicated than that. A well-organized site-built house can still be less expensive to construct than a prefabricated one. The real opportunity presented by prefabrication is predictability.
MORE: Phius' Kat Klingenberg on Why Passive Building Has Finally Arrived
When materials arrive in controlled quantities and assemblies are produced in controlled conditions, labor becomes measurable and installation becomes repeatable. Quality can be checked before components ever reach the building site.That predictability creates efficiency, and efficiency is ultimately what makes affordability possible.
This becomes increasingly important as skilled labor becomes more expensive and the cost of construction continues to rise. The future advantage of prefabrication may therefore be less about building a wall faster and more about creating a predictable delivery process from design through occupancy.
Passive House Is an Outcome, Not a Product
There is no single wall assembly, foundation system, or mechanical solution that works for every climate, site, or home. The approach can change, but the performance outcome cannot.
For us, that outcome means a home that delivers:
- Comfort. No drafts, cold surfaces, or significant temperature swings.
- Low energy demand. Our target is heating and cooling costs of less than approximately $250 per year.
- Healthy indoor air. Continuous filtered fresh air, low-emitting materials, and controlled ventilation, humidity, and CO₂.
- Durability and resilience. Moisture-safe assemblies and structural systems designed to perform over the long term and withstand the conditions of the site.
- Verified performance. Energy modelling, airtightness testing, and commissioning that demonstrate the completed home performs as designed.
Achieving these outcomes requires more than a high-performance building envelope. It requires coordination across the entire project—and someone taking responsibility for making sure all the pieces work together.
More On Passive Building:
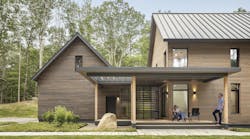
 Southeast facade of architect Wayne Turett's Passive House on Long Island
 Q&A graphic showing a headshot of Kat Klingenberg of Phius
About the Author
 Paul Kealey
Paul Kealey
Paul Kealey is the founder and president of EkoBuilt and a Certified Passive House Consultant with nearly two decades of experience designing and building high-performance homes and multi-unit developments across North America. A former teacher turned builder, Paul has become a leading advocate for the idea that the healthiest and most affordable home is the one with the lowest lifetime cost of ownership.
His work focuses on reducing energy, maintenance, and operating costs through Passive House and Net Zero construction, helping homeowners, developers, and investors create buildings that are more resilient, comfortable, and financially sustainable.
Through his writing, speaking engagements, and industry collaborations, Paul challenges conventional thinking by arguing that true housing affordability should be measured over the life of the building, not simply by its upfront construction cost.