Design Detail: Cantilevered Overhang Shapes a Desert Pool
Key Highlights
- The oval pool and curved patio overhang are designed to mirror each other, creating a cohesive visual flow.
- Extensive structural steel supports enable a large cantilevered roof without visible supports, maintaining a clean aesthetic.
- Natural light is introduced through a ceiling opening, framing a Joshua tree and enhancing the desert connection.
- The outdoor space offers flexible configurations for dining, lounging, and entertaining, with unobstructed views of the Sonoran Desert.
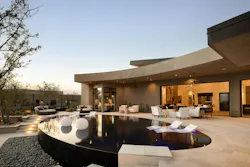
At a model home for The Edge at Joy Ranch, a new Camelot Homes community overlooking Arizona's Sonoran Desert, an oval pool and curved patio overhang echo one another.
The Detail:
The 38-foot-6-inch-by-20-foot oval pool anchors the resort-style backyard, mirroring the form of the patio and roof above it.
The overhang came first, says Mike Brekke, Camelot's director of design and development. Its long arc was meant to counter the home's sharp geometry, from the angled walls and rooflines to the corners formed by the patio doors.
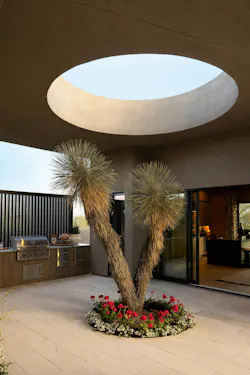
The sweeping form also eliminates the support posts that would otherwise break up the outdoor living space and interrupt the views.
With the overhang set, the pool was then shaped to match it, with a negative-edge water feature that preserves the sightlines to the desert beyond.
A circular opening in the ceiling brings natural light into the covered patio and frames a Joshua tree below.
Extending the curves to the pool and patio areas reinforces the larger design concept, Brekke says, "allowing the architecture, outdoor living spaces, and landscape to read as one cohesive composition."
The Bigger Picture:
According to Brekke the goal was an outdoor space that felt as open and designed as the home's interior.
For more stories like this one, join 17,000 other builders, architects, and designers who get Custom Builder every week.
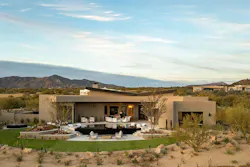
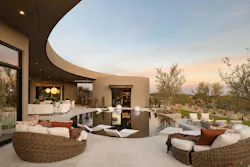
"The result is an expansive covered space with uninterrupted views and the flexibility to accommodate dining, lounging, and entertaining in a variety of configurations," he says.
Rather than having to fit and arrange furniture and gathering areas around the support posts, the cantilevered ceiling creates an open plan that lets the backyard flex for different uses depending on the occasion, from a quiet dinner by the pool to a big evening of entertaining.
The Challenge:
Brekke called the engineering the hardest part of the project. Achieving a cantilever of this scale without visible supports required an extensive structural steel system, including large I-beams sized to carry the load.
"Rather than allowing the structure to dictate the outdoor living space, the engineering works behind the scenes so the architecture can remain clean, uninterrupted and visually effortless," says Brekke.
Project Details:
Builder: Camelot Homes
Pool design: Creative Environments
Community: Model home, The Edge at Joy Ranch
Awards: 2026 Phoenix Home & Garden Honors, Best Pool Design
Photography: Kevin Brost
Related Reads:
 Cantilevered bedroom suite at night
 Aerial drone photo of a soake plunge pool in a Michigan back yard
About the Author
Pauline Hammerbeck
Head of Content
Pauline Hammerbeck is head of content at Custom Builder, where she covers custom home building for builders, architects, and designers. She is also senior content strategist at Pro Builder, where she directs the brand's MVP Product Awards, and co-produces the Women in Residential Construction podcast, newsletter, and conference. Her background includes work in architecture, real estate, retail, and design.